Multiple Offers Received, please deliver your highest and best offer by 7:00 pm on Wednesday, December 4th. Discover your dream home nestled in an established and highly desirable neighborhood on a quiet cul-de-sac in Lindon. This charming ranch-style home, set on a generous 0.29 acre lot, features a large deck positioned to enjoy beautiful mature landscaping and a private back yard oasis with fruit trees and mountain views - perfect for entertaining or relaxing in peaceful seclusion. The main floor offers ideal single-level living potential with 3 bedrooms and two-and-a-half baths. The open kitchen, dining and keeping room create a warm inviting space for family gatherings, while the expansive living room at the front of the home is perfect for hosting or relaxing. You'll also appreciate the large laundry and mudroom, conveniently located between the garage and kitchen and featuring a half bath. The primary suite includes a three-quarter bath, while the two additional main level bedrooms share a full bath. The roomy two car garage features an extended hobby or storage room and a separate basement entrance. Downstairs, the finished basement expands your living options with another family room, two additional bedrooms, a full bath, and a dedicated office or craft room. There's also ample storage including cold storage, an outdoor shed, and a flexible room that could be converted to an additional living space, if desired. While this well maintained home is in its original condition, it presents an opportunity for updating and adding value. Whether you are looking to move in as is or embark on a remodeling project, this property offers incredible potential in a prime location.
Sold
Street View
Price Unknown
928 E 70 S, Lindon, UT 84042
5beds
3,367sqft
Single Family Residence
Built in 1990
0.29 Acres Lot
$737,600 Zestimate®
$--/sqft
$3,052 Estimated rent
Home value
$737,600
$693,000 - $782,000
$3,052/mo
Zestimate® history
Owner options
List your home for rent
$3,052/mo
Rent Zestimate®
Find your next renter with Zillow Rental Manager. Plus, with online applications, you can quickly screen prospective tenants – for free.
$3,052/mo
Rent Zestimate®
Refinance and save
Refinancing to a lower rate could help reduce your monthly payments and save thousands over the life of the loan.
Explore your selling options
Work with a Zillow partner agent
Leverage their expertise and Zillow's premium Showcase listings to get your home seen by more buyers.
Get startedList with your own agent
Get your home in front of millions of buyers by listing it on Zillow.
Learn how to do itSell it yourself
Take full control of how buyers see your home on Zillow by listing For Sale by Owner (FSBO).
List your homeWhat's special
Zillow last checked:
Listing updated:
Listed by:
Meri Miller,
EXP Realty, LLC
Bought with:
Deea L Hobbs, 6217527
Selling Salt Lake
Source: eXp Realty,MLS#: 2051776
Facts & features
Interior
Bedrooms & bathrooms
- Bedrooms: 5
- Bathrooms: 4
- Full bathrooms: 2
- 3/4 bathrooms: 1
- 1/2 bathrooms: 1
- Partial bathrooms: 1
- Main level bedrooms: 3
Heating
- Forced Air, Gas: Central
Cooling
- Central Air
Appliances
- Included: Ceiling Fan
- Laundry: Gas Dryer Hookup
Features
- Bath: Primary, Den/Office, Disposal, French Doors
- Flooring: Carpet, Vinyl
- Doors: French Doors
- Basement: Entrance, Full
- Has fireplace: No
Interior area
- Total structure area: 3,367
- Total interior livable area: 3,367 sqft
Property
Parking
- Total spaces: 5
- Parking features: Parking: Uncovered, Rv Parking
- Attached garage spaces: 2
- Uncovered spaces: 3
Accessibility
- Accessibility features: Grip-Accessible Features, Customized Wheelchair Accessible
Features
- Stories: 2
- Patio & porch: Porch: Open
- Exterior features: Double Pane Windows, Lighting, Porch: Open, Storm Doors
- Has view: Yes
- View description: Mountain(s)
- Frontage length: 0.0
Lot
- Size: 0.29 Acres
- Features: Cul-De-Sac, Curb & Gutter, Fenced: Full, Road: Paved, Secluded, Sidewalks, Sprinkler: Auto-Full, Terrain: Grad Slope, View: Mountain
- Topography: Cul-de-Sac, Curb & Gutter, Fenced: Full, Road: Paved, Secluded Yard, Sidewalks, Sprinkler: Auto-Full, Terrain, Flat, Terrain: Grad Slope, View: Mountain
Details
- Parcel number: 450790027
- Zoning: Single-Family
- Other equipment: Storage Shed(s), Window Coverings
Construction
Type & style
- Home type: SingleFamily
- Architectural style: Rambler/Ranch
- Property subtype: Single Family Residence
Materials
- Brick, Metal Siding
- Roof: Asphalt
Condition
- New construction: No
- Year built: 1990
Details
- Warranty included: Yes
Utilities & green energy
- Utilities for property: Natural Gas Connected, Electricity Connected, Sewer Connected, Water Connected
Community & HOA
Community
- Subdivision: LINDON HILLS
HOA
- Has HOA: No
Location
- Region: Lindon
Financial & listing details
- Tax assessed value: $635,600
- Annual tax amount: $2,329
- Date on market: 10/31/2024
- Listing terms: Cash,Conventional,VA Loan
- Inclusions: Ceiling Fan, Range, Storage Shed(s), Window Coverings
Price history
| Date | Event | Price |
|---|---|---|
| 1/9/2025 | Sold | -- |
Source: eXp Realty #157248302 Report a problem | ||
| 12/6/2024 | Pending sale | $649,900$193/sqft |
Source:  UtahRealEstate.com #2051776 Report a problem UtahRealEstate.com #2051776 Report a problem | ||
| 11/22/2024 | Listed for sale | $649,900$193/sqft |
Source: UtahRealEstate.com #2051776 Report a problem | ||
Public tax history
| Year | Property taxes | Tax assessment |
|---|---|---|
| 2025 | $2,790 +19.8% | $635,600 +21.8% |
| 2024 | $2,329 +6.8% | $521,900 -0.6% |
| 2023 | $2,181 -14.1% | $525,100 -11.1% |
| 2022 | $2,540 +10.1% | $590,800 +141.4% |
| 2021 | $2,307 +7.6% | $244,695 -39.9% |
| 2020 | $2,144 +14.7% | $407,000 +99.8% |
| 2019 | $1,869 +7.9% | $203,665 -45% |
| 2018 | $1,733 +10% | $370,300 +113.4% |
| 2017 | $1,575 | $173,525 +19% |
| 2016 | $1,575 +4% | $145,860 +10% |
| 2015 | $1,514 +6% | $132,550 +7% |
| 2014 | $1,428 | $123,860 +13.4% |
| 2013 | -- | $109,230 -5.6% |
| 2012 | -- | $115,665 -18.1% |
| 2009 | -- | $141,240 -19.2% |
| 2008 | -- | $174,900 |
| 2007 | -- | $174,900 +36.9% |
| 2006 | -- | $127,765 +22.5% |
| 2005 | -- | $104,258 |
| 2003 | -- | $104,258 -45% |
| 2001 | $1,101 +5.2% | $189,560 +97.6% |
| 2000 | $1,047 | $95,933 |
Find assessor info on the county website
Neighborhood: 84042
Nearby homes
- $724,0005 bd3 ba2.3k sqft942 E 70 S, Lindon, UT 84042Off Market
- $678,2003 bd2 ba1.7k sqft83 S 900 E, Lindon, UT 84042Off Market
- $652,3005 bd3 ba2.6k sqft927 E 110 S, Lindon, UT 84042Off Market
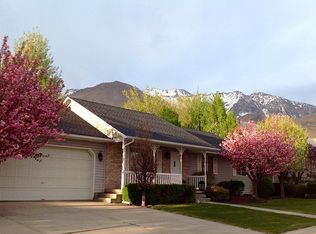
- $--3 bd4 ba1.7k sqft97 S 900 E, Lindon, UT 84042Sold
- $744,9005 bd3 ba3.6k sqft945 E 110 S, Lindon, UT 84042Off Market
- $812,1004 bd3 ba2.5k sqft927 E 70 S, Lindon, UT 84042Off Market
- $760,5005 bd4 ba3.1k sqft941 E 70 S, Lindon, UT 84042Off Market
- $716,0005 bd3 ba3.3k sqft67 S 900 E, Lindon, UT 84042Off Market
Nearby schools
GreatSchools rating
- 9/10Rocky Mountain SchoolGrades: PK-6Distance: 0.5 mi
- 8/10Oak Canyon Jr High SchoolGrades: 7-10Distance: 0.3 mi
- 6/10Pleasant Grove High SchoolGrades: 10-12Distance: 2.4 mi
Schools provided by the listing agent
- Elementary: Rocky Mt.
- Middle: Oak Canyon
- High: Pleasant Grove
- District: Alpine
Source: eXp Realty. This data may not be complete. We recommend contacting the local school district to confirm school assignments for this home.
Get a cash offer in 3 minutes
Find out how much your home could sell for in as little as 3 minutes with a no-obligation cash offer.
Estimated market value
$737,600
Get a cash offer in 3 minutes
Find out how much your home could sell for in as little as 3 minutes with a no-obligation cash offer.
Estimated market value
$737,600
- Utah
- Utah County
- Lindon
- 84042
- 928 E 70 S
