Spacious Country Home on 1 Acre
Welcome to this charming and expansive family home situated on a full 1 acre in Glenn Heights. With 5 bedrooms and plenty of room to grow, this property has the perfect blend of comfortable living and country lifestyle while staying conveniently close to amenities.
Step inside and enjoy the warm, inviting feel created by the efficient wood-burning fireplace - great for cozy family nights. The home features a luxurious Jacuzzi tub in the master bedroom, great for relaxing after a long day. Recent updates include a brand new architectural shingle roof and an updated electrical panel, giving you modern peace of mind.
Key Features:
• 5 spacious bedrooms with generous room for everyone
• New architectural shingle roof
• Updated electrical panel
• Efficient wood-burning fireplace
• On septic system
• Newer vinyl windows and fresh flooring throughout (new carpet + LVP in den)
• Large mud room for everyday practicality
Outside, you’ll love the plenty of parking space for an RV, boats, or multiple vehicles, plus open land to run around freely.
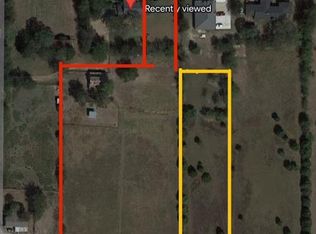
Extra Opportunity: The land next door is also available from the same owner! Combine both parcels to create your own private 4.5-acre mini farm - great for horses, goats, chickens, gardening, or whatever country dreams you have.
This move-in-ready home is great for large or multigenerational families seeking space, updates, and room to expand. Whether you want peaceful country living or the potential for a small hobby farm, this property delivers.
Don’t miss out on this rare opportunity!
Start imagining your future here
Sold
Price Unknown
928 E Bear Creek Rd, Glenn Heights, TX 75154
5beds
3,791sqft
Single Family Residence
Built in 1964
1 Acres Lot
$419,900 Zestimate®
$--/sqft
$3,366 Estimated rent
Home value
$419,900
$386,000 - $453,000
$3,366/mo
Zestimate® history
Owner options
List your home for rent
$3,366/mo
Rent Zestimate®
Find your next renter with Zillow Rental Manager. Plus, with online applications, you can quickly screen prospective tenants – for free.
$3,366/mo
Rent Zestimate®
Refinance and save
Refinancing to a lower rate could help reduce your monthly payments and save thousands over the life of the loan.
Explore your selling options
Work with a Zillow partner agent
Leverage their expertise and Zillow's premium Showcase listings to get your home seen by more buyers.
Get startedList with your own agent
Get your home in front of millions of buyers by listing it on Zillow.
Learn how to do itSell it yourself
Take full control of how buyers see your home on Zillow by listing For Sale by Owner (FSBO).
List your homeWhat's special
Efficient wood-burning fireplaceNewer vinyl windowsNew architectural shingle roofLarge mud room
Zillow last checked:
Listing updated:
Listed by:
Steve Koleno 0779766 804-656-5007,
Beycome Brokerage Realty LLC 804-656-5007
Bought with:
Nir Sheinbein, 0795672
Texas Ally Real Estate Group
Source: NTREIS,MLS#: 21291296
Facts & features
Interior
Bedrooms & bathrooms
- Bedrooms: 5
- Bathrooms: 4
- Full bathrooms: 3
- 1/2 bathrooms: 1
Primary bedroom
- Level: First
- Dimensions: 20 x 18
Bedroom
- Level: Second
- Dimensions: 15 x 12
Bedroom
- Level: Second
- Dimensions: 15 x 12
Bedroom
- Level: Second
- Dimensions: 10 x 12
Primary bathroom
- Level: First
- Dimensions: 8 x 8
Other
- Level: Second
- Dimensions: 15 x 6
Half bath
- Level: First
- Dimensions: 5 x 6
Kitchen
- Level: First
- Dimensions: 30 x 12
Living room
- Level: First
- Dimensions: 25 x 17
Heating
- Central, Fireplace(s), Propane, Wood Stove
Cooling
- Central Air
Appliances
- Included: Dishwasher, Electric Range, Electric Water Heater, Microwave, Refrigerator, Tankless Water Heater
Features
- Chandelier, Eat-in Kitchen, Kitchen Island, Pantry, Paneling/Wainscoting, Walk-In Closet(s)
- Flooring: Carpet, Hardwood, Luxury Vinyl Plank
- Has basement: No
- Number of fireplaces: 2
- Fireplace features: Bedroom, Den, EPA Certified Wood Stove
Interior area
- Total interior livable area: 3,791 sqft
Property
Parking
- Total spaces: 3
- Parking features: Detached Carport, Garage
- Garage spaces: 2
- Carport spaces: 1
- Covered spaces: 3
Features
- Levels: Two
- Stories: 2
- Exterior features: Other
- Pool features: None
Lot
- Size: 1 Acres
Details
- Parcel number: 65111833510200100
Construction
Type & style
- Home type: SingleFamily
- Architectural style: Detached
- Property subtype: Single Family Residence
Materials
- Brick
- Foundation: Concrete Perimeter, Pillar/Post/Pier
- Roof: Composition
Condition
- Year built: 1964
Utilities & green energy
- Sewer: Septic Tank
- Utilities for property: Propane, Sewer Available, Septic Available
Community & HOA
Community
- Subdivision: None
HOA
- Has HOA: No
Location
- Region: Glenn Heights
Financial & listing details
- Tax assessed value: $102,090
- Annual tax amount: $9,409
- Date on market: 6/4/2026
- Cumulative days on market: 28 days
- Listing terms: Cash,Conventional,FHA,Other,VA Loan
Price history
| Date | Event | Price |
|---|---|---|
| 9/10/2026 | Sold | -- |
Source: NTREIS #21291296 Report a problem | ||
| 7/3/2026 | Pending sale | $460,000$121/sqft |
Source: NTREIS #21291296 Report a problem | ||
| 6/19/2026 | Price change | $460,000-3.2%$121/sqft |
Source: NTREIS #21291296 Report a problem | ||
| 6/4/2026 | Price change | $475,000+5.6%$125/sqft |
Source: NTREIS #21291296 Report a problem | ||
| 8/23/2021 | Pending sale | $450,000$119/sqft |
Source: NTREIS #14632169 Report a problem | ||
| 7/26/2021 | Listed for sale | $450,000$119/sqft |
Source: NTREIS #14632169 Report a problem | ||
Public tax history
| Year | Property taxes | Tax assessment |
|---|---|---|
| 2025 | $2,371 +13.6% | $102,090 -3.4% |
| 2024 | $2,087 +18.9% | $105,730 +31.5% |
| 2023 | $1,755 -11.6% | $80,380 |
| 2022 | $1,985 -19.3% | $80,380 -9.3% |
| 2021 | $2,459 +62.3% | $88,640 +74% |
| 2020 | $1,515 +40.1% | $50,950 +41.7% |
| 2019 | $1,082 -0.6% | $35,950 |
| 2018 | $1,088 -0.2% | $35,950 |
| 2017 | $1,090 +21.3% | $35,950 +22% |
| 2016 | $899 +4.1% | $29,460 |
| 2015 | $863 | $29,460 |
| 2014 | $863 | $29,460 |
| 2013 | -- | -- |
| 2012 | -- | -- |
| 2011 | -- | -- |
| 2010 | -- | -- |
| 2009 | -- | -- |
| 2008 | -- | -- |
| 2007 | -- | -- |
| 2005 | -- | -- |
| 2004 | -- | -- |
| 2003 | -- | -- |
| 2002 | -- | -- |
| 2001 | -- | -- |
Find assessor info on the county website
Neighborhood: 75154
Nearby homes
- $350,0003.56 acres818 E Bear Creek Rd, Red Oak, TX 75154Lot/Land
- $139,300-- bd-- ba-- sqft810 E Bear Creek Rd #B, Glenn Heights, TX 75154Off Market
- $138,500-- bd-- ba-- sqft810 E Bear Creek Rd #A, Glenn Heights, TX 75154Off Market
- $573,0103 bd2 ba1.9k sqft936 E Bear Creek Rd, Glenn Heights, TX 75154Off Market
- $29,840-- bd-- ba-- sqft936 E Bear Creek Rd, Glenn Heights, TX 75154Off Market
- $--5 bd4 ba3.7k sqft928 Bear Creek Rd, Glenn Heights, TX 75154Sold
- $297,7004 bd3 ba2.2k sqft1732 Jenkins Ln, Glenn Heights, TX 75154Off Market
- $325,9002 bd2 ba1k sqft1728 Jenkins Ln, Glenn Heights, TX 75154Off Market
Nearby schools
GreatSchools rating
- 3/10Frank D Moates Elementary SchoolGrades: 3-5Distance: 1.6 mi
- 4/10Curtistene S McCowan Middle SchoolGrades: 6-8Distance: 2.7 mi
- 3/10Desoto High SchoolGrades: 9-12Distance: 2.5 mi
Schools provided by the listing agent
- Elementary: Woodridge
- Middle: Curtistene S Mccowan
- High: Desoto
- District: Desoto ISD
Source: NTREIS. This data may not be complete. We recommend contacting the local school district to confirm school assignments for this home.
Get a cash offer in 3 minutes
Find out how much your home could sell for in as little as 3 minutes with a no-obligation cash offer.
Estimated market value
$419,900
Get a cash offer in 3 minutes
Find out how much your home could sell for in as little as 3 minutes with a no-obligation cash offer.
Estimated market value
$419,900
- Texas
- Dallas County
- Glenn Heights
- 75154
- 928 E Bear Creek Rd
