Skip main navigation
Sold
  • Price Unknown

    928 E Drumm Cir, Independence, MO 64055

    3beds
    2,240sqft
    Single Family Residence
    Built in 1949
    0.28 Acres Lot
    $325,000 Zestimate®
    $--/sqft
    $2,170 Estimated rent

    Home value

    $325,000

    $309,000 - $341,000

    $2,170/mo

    Zestimate® history
    Loading
    Loading...

    Owner options

    List your home for rent

    $2,170/mo

    Rent Zestimate®

    Find your next renter with Zillow Rental Manager. Plus, with online applications, you can quickly screen prospective tenants – for free.

    Learn more

    $2,170/mo

    Rent Zestimate®

    Refinance and save

    $75/mo

    Est. payment

    Refinancing to a lower rate could help reduce your monthly payments and save thousands over the life of the loan.

    See today's rates

    $75/mo

    Est. payment

    Explore your selling options

    Work with a Zillow partner agent

    Leverage their expertise and Zillow's premium Showcase listings to get your home seen by more buyers.

    Get started

    List with your own agent

    Get your home in front of millions of buyers by listing it on Zillow.

    Learn how to do it

    Sell it yourself

    Take full control of how buyers see your home on Zillow by listing For Sale by Owner (FSBO).

    List your home

    What's special

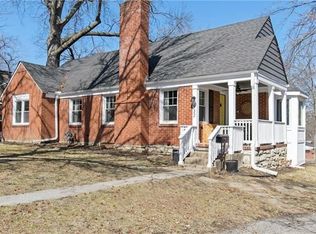
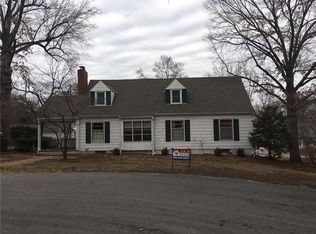
    CHARMING 3BR/3BA HOME WITH AMAZING OUTDOOR SPACE!! This beautiful Independence home combines classic character with modern updates! The FULLY UPDATED, MODERN KITCHEN is sure to impress, while the SPACIOUS, FENCED BACKYARD offers plenty of room to relax and entertain. Enjoy outdoor living from the SCREENED-IN PORCH or take advantage of the unique PORCH SPACE ABOVE THE GARAGE—perfect for morning coffee or unwinding at the end of the day! The FINISHED BASEMENT offers even more potential with a fantastic craft or office space. Don't miss this one!

    Zillow last checked:

    Listing updated:

    Listed by:

    THE FUSSELL GROUP 816-401-3716,

    KW KANSAS CITY METRO,

    Jim Fussell 816-401-3716,

    KW KANSAS CITY METRO

    Bought with:

    Cheryl Beal, 2011009373

    ReeceNichols - Lees Summit

    Source: Heartland MLS as distributed by MLS GRID,MLS#: 2632654MLS Logo

    Facts & features

    Interior

    Bedrooms & bathrooms
    • Bedrooms: 3
    • Bathrooms: 3
    • Full bathrooms: 3
    Primary bedroom
    • Features: Ceiling Fan(s), Walk-In Closet(s), Wood Floor
    • Level: Main
    Bedroom 2
    • Features: Ceiling Fan(s), Wood Floor
    • Level: Main
    Bedroom 3
    • Features: Ceiling Fan(s), Wood Floor
    • Level: Main
    Primary bathroom
    • Features: Ceramic Tiles, Shower Only
    • Level: Main
    Bathroom 2
    • Features: Ceramic Tiles, Double Vanity, Shower Only
    • Level: Main
    Bathroom 3
    • Features: Ceramic Tiles, Shower Only
    • Level: Basement
    Dining room
    • Features: Wood Floor
    • Level: Main
    Kitchen
    • Features: Vinyl
    • Level: Main
    Living room
    • Features: Wood Floor
    • Level: Main
    Recreation room
    • Level: Basement
    Heating
    • Forced Air, Natural Gas
    Cooling
    • Electric
    Appliances
    • Included: Dishwasher, Disposal, Freezer, Microwave, Refrigerator, Gas Range
    • Laundry: In Basement, Laundry Room
    Features
    • Ceiling Fan(s), Walk-In Closet(s)
    • Flooring: Tile, Vinyl, Wood
    • Doors: Storm Door(s)
    • Basement: Full,Sump Pump,Walk-Out Access
    • Number of fireplaces: 1
    • Fireplace features: Living Room
    Interior area
    • Total structure area: 2,240
    • Total interior livable area: 2,240 sqft
    • Finished area above ground: 1,502
    • Finished area below ground: 738

    Property

    Parking
    • Total spaces: 2
    • Parking features: Basement, Garage Door Opener, Garage Faces Rear, Tandem
    • Attached garage spaces: 2
    Features
    • Fencing: Privacy,Wood
    Lot
    • Size: 0.28 Acres
    • Features: Cul-De-Sac, Sprinkler-In Ground
    Details
    • Additional structures: Shed(s)
    • Parcel number: 26720050200000000

    Construction

    Type & style
    • Home type: SingleFamily
    • Architectural style: Cape Cod,Traditional
    • Property subtype: Single Family Residence
    Materials
    • Brick
    • Roof: Composition
    Condition
    • Year built: 1949

    Utilities & green energy

    • Sewer: Public Sewer
    • Water: Public

    Community & HOA

    Community
    • Security: Security System, Smoke Detector(s)
    • Subdivision: Golden Acres
    HOA
    • Has HOA: Yes
    • Amenities included: Clubhouse
    • HOA fee: $75 annually
    • HOA name: Golden Acres
    Location
    • Region: Independence

    Financial & listing details

    • Tax assessed value: $227,470
    • Annual tax amount: $3,089
    • Date on market: 8/31/2026
    • Listing terms: Cash,Conventional,FHA,VA Loan
    • Ownership: Private

    Price history

    DateEventPrice
    10/6/2026Sold--
    Source: Heartland MLS as distributed by MLS GRID #2632654 Report a problem
    9/5/2026Pending sale$325,000$145/sqft
    Source: Heartland MLS as distributed by MLS GRID #2632654 Report a problem
    8/31/2026Listed for sale$325,000$145/sqft
    Source: Heartland MLS as distributed by MLS GRID #2632654 Report a problem

    Public tax history

    YearProperty taxesTax assessment
    2025$3,089 -5.1%$43,220 -8%
    2024$3,255 +2.3%$46,980
    2023$3,181 +31.8%$46,980 +43.8%
    2022$2,414 +0%$32,680
    2021$2,413 +11.5%$32,680 +14.7%
    2020$2,164 +1.6%$28,483
    2019$2,130 $28,483 +7.4%
    2018$2,130 -0.4%$26,527
    2017$2,138 +4.1%$26,527 +2%
    2016$2,054 +4.9%$26,013 +3%
    2014$1,959 +0.6%$25,255
    2013$1,947 +1.3%$25,255
    2012$1,923 +1.8%$25,255
    2011$1,889 +2.5%$25,255
    2010$1,843 -2.6%$25,255
    2009$1,893 +0.2%$25,255 -6%
    2008$1,889 +0.6%$26,867
    2007$1,877 +0.1%$26,867 +1%
    2006$1,876 +10%$26,601
    2005$1,705 0%$26,601 +13%
    2004$1,705 +17.1%$23,541
    2003$1,456 +0.3%$23,541 +15%
    2002$1,452 +10.1%$20,469
    2001$1,319 $20,469
    Find assessor info on the county website

    Neighborhood: Hanthorn

    Nearby schools

    GreatSchools rating
    Schools provided by the listing agent
    • Elementary: Sycamore
    • Middle: Pioneer Ridge
    • High: Truman

    Source: Heartland MLS as distributed by MLS GRID. This data may not be complete. We recommend contacting the local school district to confirm school assignments for this home.

    Get a cash offer in 3 minutes
    Find out how much your home could sell for in as little as 3 minutes with a no-obligation cash offer.
    Estimated market value

    $325,000

    Get a cash offer in 3 minutes
    Find out how much your home could sell for in as little as 3 minutes with a no-obligation cash offer.
    Estimated market value

    $325,000