Beautiful 3 bed (split plan) + flex/bonus, 2 bath single level home with open floor plan and vaulted ceilings is Now Available! Big renovation in 2020 with new HVAC, refrigerator, white shaker style soft close cabinets, large porcelain tile and engineered hardwood flooring. As well, epoxy garage, new sunscreens, water softener/filtration system, security alarm & doors all installed in 2021. It has custom paint, and there are plantation shutters in the bedrooms. The front and backyards are easy to manage, and there is a nicely shaded patio area for outdoor gatherings. There's a very inviting and grassy common area right across the street. It has close proximity to Mayo Clinic, Phoenix Desert Ridge, MIM, hiking and dining. Easy access to the 101, 17 and 51 freeways.
Sold for $492,000
$492,000
928 E Pontiac Drive, Phoenix, AZ 85024
3beds
2baths
1,521sqft
Single Family Residence
Built in 1999
5,310 Square Feet Lot
$472,700 Zestimate®
$323/sqft
$2,293 Estimated rent
Home value
$472,700
$449,000 - $496,000
$2,293/mo
Zestimate® history
Owner options
List your home for rent
$2,293/mo
Rent Zestimate®
Find your next renter with Zillow Rental Manager. Plus, with online applications, you can quickly screen prospective tenants – for free.
$2,293/mo
Rent Zestimate®
Refinance and save
$3,021/mo
Est. payment
Refinancing to a lower rate could help reduce your monthly payments and save thousands over the life of the loan.
$3,021/mo
Est. payment
Explore your selling options
Work with a Zillow partner agent
Leverage their expertise and Zillow's premium Showcase listings to get your home seen by more buyers.
Get startedList with your own agent
Get your home in front of millions of buyers by listing it on Zillow.
Learn how to do itSell it yourself
Take full control of how buyers see your home on Zillow by listing For Sale by Owner (FSBO).
List your homeWhat's special
Phoenix desert ridgeNew hvacNew sunscreensCustom paintPlantation shuttersSecurity alarmSplit plan
Zillow last checked:
Listing updated:
Listed by:
Michael Martinez 602-432-0066,
eXp Realty,
Maricruz Martinez 602-663-4874,
eXp Realty
Bought with:
Katie Graif, SA665038000
NORTH&CO.
Source: ARMLS,MLS#: 6568552
Facts & features
Interior
Bedrooms & bathrooms
- Bedrooms: 3
- Bathrooms: 2
Heating
- Electric
Cooling
- Central Air, Ceiling Fan(s)
Appliances
- Included: Dryer, Washer, Water Softener Owned, Reverse Osmosis, Refrigerator, Built-in Microwave, Dishwasher, Disposal, Gas Range, Gas Oven, Water Purifier
- Laundry: Inside
Features
- High Speed Internet, Granite Counters, Eat-in Kitchen, Kitchen Island, Pantry, Full Bth Master Bdrm, Separate Shwr & Tub
- Flooring: Tile, Wood
- Windows: Solar Screens, Double Pane Windows
- Has basement: No
- Has fireplace: No
Interior area
- Total structure area: 1,521
- Total interior livable area: 1,521 sqft
Property
Parking
- Total spaces: 4
- Parking features: Garage Door Opener, Direct Access
- Garage spaces: 2
- Uncovered spaces: 2
Features
- Stories: 1
- Patio & porch: Covered
- Pool features: None
- Spa features: None
- Fencing: Block
Lot
- Size: 5,310 Square Feet
- Features: North/South Exposure, Desert Back, Desert Front, Gravel/Stone Front, Gravel/Stone Back
Details
- Parcel number: 21331231
- Lease amount: $0
Construction
Type & style
- Home type: SingleFamily
- Architectural style: Ranch
- Property subtype: Single Family Residence
Materials
- Stucco, Wood Frame, Painted
- Roof: Tile
Condition
- Year built: 1999
Details
- Builder name: DR Horton Homes
Utilities & green energy
- Sewer: Public Sewer
- Water: City Water
Community & HOA
Community
- Security: Security System Owned
- Subdivision: EAGLE SUMMIT AMD
HOA
- Has HOA: Yes
- Services included: Maintenance Grounds
- HOA fee: $146 quarterly
- HOA name: Eagle Summit AMD
- HOA phone: 623-251-5260
Location
- Region: Phoenix
Financial & listing details
- Price per square foot: $323/sqft
- Tax assessed value: $388,500
- Annual tax amount: $1,787
- Date on market: 6/16/2023
- Cumulative days on market: 5 days
- Listing terms: Cash,Conventional,FHA,VA Loan
- Ownership: Fee Simple
Price history
| Date | Event | Price |
|---|---|---|
| 8/1/2023 | Sold | $492,000-0.6%$323/sqft |
Source:  ARMLS #6568552 Report a problem ARMLS #6568552 Report a problem | ||
| 6/21/2023 | Pending sale | $495,000$325/sqft |
Source: ARMLS #6568552 Report a problem | ||
| 6/16/2023 | Listed for sale | $495,000+11.9%$325/sqft |
Source: ARMLS #6568552 Report a problem | ||
| 7/2/2021 | Sold | $442,500+12%$291/sqft |
Source: ARMLS #6249633 Report a problem | ||
| 6/15/2021 | Pending sale | $395,000$260/sqft |
Source: ARMLS #6249633 Report a problem | ||
| 6/11/2021 | Listed for sale | $395,000+37%$260/sqft |
Source: ARMLS #6249633 Report a problem | ||
| 7/25/2018 | Sold | $288,400+0.2%$190/sqft |
Source: ARMLS #5778089 Report a problem | ||
| 6/9/2018 | Listed for sale | $287,900+23%$189/sqft |
Source: West USA Realty #5778089 Report a problem | ||
| 8/28/2015 | Sold | $234,000+9.9%$154/sqft |
Source: Public Record Report a problem | ||
| 7/30/2015 | Listed for sale | $213,000+19.3%$140/sqft |
Source: Realty ONE Group #5314002 Report a problem | ||
| 5/26/2004 | Sold | $178,500+36.6%$117/sqft |
Source: Public Record Report a problem | ||
| 11/30/1999 | Sold | $130,699$86/sqft |
Source: Public Record Report a problem | ||
Public tax history
| Year | Property taxes | Tax assessment |
|---|---|---|
| 2025 | $1,868 +1% | $38,850 -3.3% |
| 2024 | $1,850 +1.6% | $40,170 +101.9% |
| 2023 | $1,820 +1.8% | $19,897 -23.1% |
| 2022 | $1,787 -2.5% | $25,880 +8.9% |
| 2021 | $1,833 +3.2% | $23,760 +6.2% |
| 2020 | $1,776 +3.6% | $22,380 +5.5% |
| 2019 | $1,714 | $21,210 +5.5% |
| 2018 | $1,714 +3.6% | $20,110 +9% |
| 2017 | $1,656 +18.7% | $18,450 +5.4% |
| 2016 | $1,394 +3.7% | $17,510 +7.6% |
| 2015 | $1,345 | $16,270 +24.4% |
| 2014 | -- | $13,080 +12.2% |
| 2013 | -- | $11,660 -2.3% |
| 2012 | -- | $11,930 -0.6% |
| 2011 | -- | $12,000 -25.2% |
| 2010 | -- | $16,050 -22.7% |
| 2009 | -- | $20,760 -11.7% |
| 2008 | -- | $23,500 +9.3% |
| 2007 | -- | $21,500 +59.3% |
| 2006 | -- | $13,500 |
| 2005 | -- | $13,500 +24.4% |
| 2004 | -- | $10,850 |
| 2003 | -- | $10,850 +11.9% |
| 2002 | -- | $9,700 |
Find assessor info on the county website
Neighborhood: Deer Valley
Nearby homes
- $515,6003 bd2 ba1.5k sqft924 E Pontiac Dr, Phoenix, AZ 85024Off Market
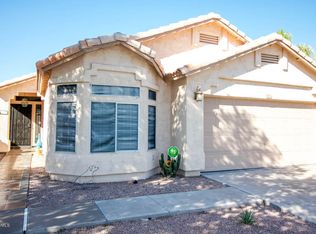
- $470,1004 bd-- ba1.8k sqft932 E Pontiac Dr, Phoenix, AZ 85024Off Market

- $472,3004 bd2 ba1.8k sqft922 E Pontiac Dr, Phoenix, AZ 85024Off Market

- $471,4004 bd2 ba1.8k sqft927 E Blackhawk Dr, Phoenix, AZ 85024Off Market

- $427,000-- bd2 ba1.5k sqft925 E Blackhawk Dr, Phoenix, AZ 85024Off Market
- $459,900-- bd2 ba1.5k sqft918 E Pontiac Dr, Phoenix, AZ 85024Off Market
- $503,8004 bd2 ba1.7k sqft931 E Blackhawk Dr, Phoenix, AZ 85024Off Market
- $521,6004 bd2 ba1.8k sqft921 E Blackhawk Dr, Phoenix, AZ 85024Off Market
Nearby schools
GreatSchools rating
- 6/10Esperanza Elementary SchoolGrades: PK-6Distance: 1 mi
- 4/10Deer Valley Middle SchoolGrades: 7-8Distance: 3.5 mi
- 5/10Barry Goldwater High SchoolGrades: 7-12Distance: 3.5 mi
Schools provided by the listing agent
- Elementary: Esperanza Elementary School
- Middle: Deer Valley Middle School
- High: Barry Goldwater High School
- District: Deer Valley Unified District
Source: ARMLS. This data may not be complete. We recommend contacting the local school district to confirm school assignments for this home.
Get a cash offer in 3 minutes
Find out how much your home could sell for in as little as 3 minutes with a no-obligation cash offer.
Estimated market value
$472,700
Get a cash offer in 3 minutes
Find out how much your home could sell for in as little as 3 minutes with a no-obligation cash offer.
Estimated market value
$472,700
- Arizona
- Maricopa County
- Phoenix
- 85024
- Deer Valley
- 928 E Pontiac Drive
Nearby cities
Nearby neighborhoods
Nearby zip codes
Other Phoenix Topics
