Skip main navigation
Sold for $320,000
  • $320,000

    928 Eagles Lndg, Leesburg, FL 34748

    3beds
    2,049sqft
    Single Family Residence
    Built in 2004
    8,003 Square Feet Lot
    $311,800 Zestimate®
    $156/sqft
    $2,099 Estimated rent

    Home value

    $311,800

    $296,000 - $327,000

    $2,099/mo

    Zestimate® history
    Loading
    Loading...

    Owner options

    List your home for rent

    $2,099/mo

    Rent Zestimate®

    Find your next renter with Zillow Rental Manager. Plus, with online applications, you can quickly screen prospective tenants – for free.

    Learn more

    $2,099/mo

    Rent Zestimate®

    Refinance and save

    $2,398/mo

    Est. payment

    Refinancing to a lower rate could help reduce your monthly payments and save thousands over the life of the loan.

    See today's rates

    $2,398/mo

    Est. payment

    Explore your selling options

    Work with a Zillow partner agent

    Leverage their expertise and Zillow's premium Showcase listings to get your home seen by more buyers.

    Get started

    List with your own agent

    Get your home in front of millions of buyers by listing it on Zillow.

    Learn how to do it

    Sell it yourself

    Take full control of how buyers see your home on Zillow by listing For Sale by Owner (FSBO).

    List your home

    What's special

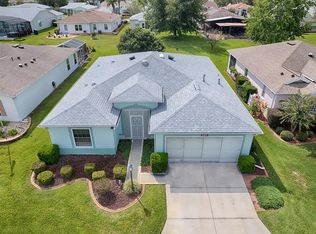
    7-9-24 update- Price reduced to $329,500!! Welcome to your dream home in the picturesque guard-gated Community of Pennbrooke in Leesburg, Florida. This stunning single-family residence boasts 3 bedrooms, 2 bathrooms, and an expansive 2049 sq ft of living space. UPDATES since 2022 include: ROOF 2023, Granite Counter Tops in Kitchen and Baths, Refrigerator, Dishwasher and W/D, LVP Flooring, Window Shutters, Electrical Receptacles and Plates, Door Knobs and Hinges, Ceiling Fans, Toilets, Interior Paint, Electric Screen Garage Door. As you step inside, you'll be greeted by an inviting open floor plan, accentuated by elegant archways that seamlessly connect the living, dining, and kitchen areas. The primary bathroom offers the perfect retreat with its separate shower and tub, ensuring ultimate relaxation after a long day. Enjoy the convenience of a 2-car garage and the beauty of vinyl flooring throughout, providing both durability and style. Natural light floods every corner of this home, creating a warm and welcoming atmosphere. Nestled within the desired Pennbrooke community, residents have access to a scenic golf course and a wealth of amenities. Don't miss your chance to experience the epitome of Florida living in this charming home.

    Zillow last checked:

    Listing updated:

    Listed by:

    David Bollet 407-927-4595,

    REDFIN CORPORATION 407-708-9747

    Bought with:

    Sid Benachenhou, 3355739

    ROBERT SLACK LLC

    Source: Stellar MLS,MLS#: O6196384MLS LogoOriginating MLS: Orlando Regional

    Facts & features

    Interior

    Bedrooms & bathrooms
    • Bedrooms: 3
    • Bathrooms: 2
    • Full bathrooms: 2
    Primary bedroom
    • Features: Ceiling Fan(s), Built-in Closet
    • Level: First
    Primary bathroom
    • Features: Tub with Separate Shower Stall
    • Level: First
    Kitchen
    • Level: First
    Kitchen
    • Features: Kitchen Island
    • Level: First
    Living room
    • Features: Ceiling Fan(s)
    • Level: First
    Heating
    • Electric
    Cooling
    • Central Air
    Appliances
    • Included: Dishwasher, Dryer, Microwave, Refrigerator, Washer
    • Laundry: Inside, Laundry Room, Washer Hookup
    Features
    • Attic Fan, Cathedral Ceiling(s), Ceiling Fan(s), Eating Space In Kitchen, Open Floorplan, Primary Bedroom Main Floor, Thermostat, Walk-In Closet(s)
    • Flooring: Laminate
    • Windows: Blinds, Window Treatments
    • Has fireplace: No
    Interior area
    • Total structure area: 2,049
    • Total interior livable area: 2,049 sqft

    Property

    Parking
    • Total spaces: 2
    • Parking features: Garage - Attached
    • Attached garage spaces: 2
    Features
    • Levels: One
    • Stories: 1
    • Exterior features: Irrigation System, Lighting, Rain Gutters, Sidewalk
    Lot
    • Size: 8,003 Square Feet
    • Features: Cleared, Landscaped, Level, Sidewalk
    • Residential vegetation: Trees/Landscaped
    Details
    • Parcel number: 191924018700000P64
    • Zoning: PUD
    • Special conditions: None
    • Horse amenities: None

    Construction

    Type & style
    • Home type: SingleFamily
    • Architectural style: Florida
    • Property subtype: Single Family Residence
    Materials
    • Vinyl Siding, Wood Frame
    • Foundation: Slab
    • Roof: Shingle
    Condition
    • New construction: No
    • Year built: 2004

    Utilities & green energy

    • Sewer: Public Sewer
    • Water: Public
    • Utilities for property: Cable Available, Electricity Connected, Public, Sewer Connected, Water Connected

    Community & HOA

    Community
    • Features: Deed Restrictions, Fitness Center, Gated Community - No Guard, Golf Carts OK, Golf, Pool, Special Community Restrictions
    • Pet fee: $0 monthly
    • Senior community: Yes
    • Subdivision: PENNBROOKE PH 02P LT P1 BEING IN 18-19-24
    HOA
    • Has HOA: Yes
    • Services included: Cable TV, Community Pool, Maintenance Grounds, Recreational Facilities, Security
    • HOA fee: $250 monthly
    • HOA name: Melissa Glenn
    Location
    • Region: Leesburg

    Financial & listing details

    • Price per square foot: $156/sqft
    • Tax assessed value: $266,878
    • Annual tax amount: $3,638
    • Date on market: 4/18/2024
    • Cumulative days on market: 101 days
    • Listing terms: Cash,Conventional,FHA,VA Loan
    • Ownership: Fee Simple
    • Total actual rent: 0
    • Electric utility on property: Yes
    • Road surface type: Paved, Asphalt

    Price history

    DateEventPrice
    12/9/2024Listing removed$269,000-15.9%$131/sqft
    Source: Stellar MLS #G5047306 Report a problem
    8/15/2024Sold$320,000-2.9%$156/sqft
    Source: Stellar MLS #O6196384 Report a problem
    8/1/2024Pending sale$329,500$161/sqft
    Source: Stellar MLS #O6196384 Report a problem
    7/9/2024Price change$329,500-5.2%$161/sqft
    Source: Stellar MLS #O6196384 Report a problem
    5/6/2024Price change$347,500-3.4%$170/sqft
    Source: Stellar MLS #O6196384 Report a problem
    4/18/2024Listed for sale$359,900+33.8%$176/sqft
    Source: Stellar MLS #O6196384 Report a problem
    12/14/2021Sold$269,000$131/sqft
    Source: Public Record Report a problem
    10/27/2021Pending sale$269,000$131/sqft
    Source: Stellar MLS #G5047306 Report a problem
    10/25/2021Price change$269,000-2.1%$131/sqft
    Source: Stellar MLS #G5047306 Report a problem
    10/2/2021Listed for sale$274,900+83.3%$134/sqft
    Source: Stellar MLS #G5047306 Report a problem
    8/29/2014Sold$150,000-5.7%$73/sqft
    Source: Stellar MLS #OM394980 Report a problem
    8/17/2013Price change$159,000+6.7%$78/sqft
    Source: Foxfire Realty #394980 Report a problem
    2/7/2013Price change$149,000-0.7%$73/sqft
    Source: EXIT Realty Tri-County #g4690325 Report a problem
    1/9/2013Listed for sale$150,000-11.7%$73/sqft
    Source: EXIT Realty Tri-County #g4690325 Report a problem
    4/28/2012Listing removed$169,900$83/sqft
    Source: ERA/TOM GRIZZARD, INC. #G4670954 Report a problem
    3/20/2011Listed for sale$169,900+13.3%$83/sqft
    Source: ERA Tom Grizzard, Inc. #G4670954 Report a problem
    12/2/2009Sold$149,900-21.1%$73/sqft
    Source: Public Record Report a problem
    1/1/2009Listing removed$189,900$93/sqft
    Source: ERA #g4623078 Report a problem
    4/21/2008Price change$189,900-5%$93/sqft
    Source: Visual Tour #G4623078 Report a problem
    11/19/2007Price change$199,900-9.1%$98/sqft
    Source: ERA #g4623078 Report a problem
    11/12/2007Listed for sale$219,900+35.5%$107/sqft
    Source: ERA #g4623078 Report a problem
    7/16/2004Sold$162,300$79/sqft
    Source: Public Record Report a problem

    Public tax history

    YearProperty taxesTax assessment
    2025$4,372 +2.7%$266,878 +6.2%
    2024$4,256 +17%$251,260 +10%
    2023$3,638 +2.2%$228,424
    2022$3,560 +91.1%$228,424 +57.3%
    2021$1,863 -4%$145,196 +1.4%
    2020$1,941 +1.1%$143,192 +2.3%
    2019$1,919 +4.9%$139,973 +1.9%
    2018$1,829 $137,364 +2.1%
    2017$1,829 +4%$134,539 +2.1%
    2016$1,760 +0.5%$131,772 +0.7%
    2015$1,751 -24.4%$130,857 +1.8%
    2014$2,315 +41.3%$128,488 +16.7%
    2013$1,639 +4%$110,140 +5.1%
    2012$1,575 -15%$104,780 -15.1%
    2011$1,853 -4.9%$123,400 -3.5%
    2010$1,948 +12.9%$127,933 -15.3%
    2009$1,726 -6.4%$151,095 -5%
    2008$1,844 -13.1%$158,993 -3.2%
    2007$2,121 -7.3%$164,258
    2006$2,289 -2.1%$164,258 +16.6%
    2005$2,339 +701.1%$140,830 +704.7%
    2004$292 $17,500
    Find assessor info on the county website

    Neighborhood: 34748

    Nearby schools

    GreatSchools rating
    Schools provided by the listing agent
    • Elementary: Leesburg Elementary
    • Middle: Oak Park Middle
    • High: Leesburg High

    Source: Stellar MLS. This data may not be complete. We recommend contacting the local school district to confirm school assignments for this home.

    Get a cash offer in 3 minutes
    Find out how much your home could sell for in as little as 3 minutes with a no-obligation cash offer.
    Estimated market value
    $311,800
    Get a cash offer in 3 minutes
    Find out how much your home could sell for in as little as 3 minutes with a no-obligation cash offer.
    Estimated market value
    $311,800