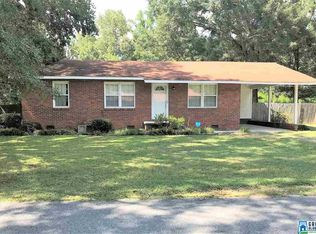
Welcome to 928 Edgewood Dr, a charming home in the heart of Oxford, Alabama! This well-maintained property offers a comfortable and cozy living space that you'll be proud to call your own. With recent updates, including a freshly painted kitchen and new countertops, this home exudes a fresh and cozy feel. Step inside and be greeted by a warm and inviting atmosphere. The kitchen, with its fresh paint and stylish new countertops, becomes the heart of the home, where culinary delights are prepared and cherished memories are made. The property features three bedrooms, providing ample space for family members or guests. The full bathroom has also received light updates, adding a touch of modernity and functionality to the space. Outside, you'll find a peaceful backyard where you can relax and unwind. It's a perfect spot for enjoying your morning coffee or hosting intimate gatherings with friends and loved ones.
Sold for $146,000
$146,000
928 Edgewood Dr, Oxford, AL 36203
3beds
1,330sqft
Single Family Residence
Built in 1959
0.83 Acres Lot
$184,500 Zestimate®
$110/sqft
$1,206 Estimated rent
Home value
$184,500
$173,000 - $197,000
$1,206/mo
Zestimate® history
Owner options
List your home for rent
$1,206/mo
Rent Zestimate®
Find your next renter with Zillow Rental Manager. Plus, with online applications, you can quickly screen prospective tenants – for free.
$1,206/mo
Rent Zestimate®
Refinance and save
$911/mo
Est. payment
Refinancing to a lower rate could help reduce your monthly payments and save thousands over the life of the loan.
$911/mo
Est. payment
Explore your selling options
Work with a Zillow partner agent
Leverage their expertise and Zillow's premium Showcase listings to get your home seen by more buyers.
Get startedList with your own agent
Get your home in front of millions of buyers by listing it on Zillow.
Learn how to do itSell it yourself
Take full control of how buyers see your home on Zillow by listing For Sale by Owner (FSBO).
List your homeWhat's special
Cozy living spaceNew countertopsFresh paintFreshly painted kitchen
Zillow last checked:
Listing updated:
Listed by:
Ricardo Ortiz 256-499-7133,
Gold Star Gallery Homes, Inc
Bought with:
Sylvia Bentley
ERA King Real Estate
Source: GALMLS,MLS#: 1356816
Facts & features
Interior
Bedrooms & bathrooms
- Bedrooms: 3
- Bathrooms: 1
- Full bathrooms: 1
Rooms
- Room types: Bedroom, Bonus Room, Bathroom, Kitchen
Bedroom 1
- Level: First
Bedroom 2
- Level: First
Bedroom 3
- Level: First
Bathroom 1
- Level: First
Kitchen
- Features: Laminate Counters
- Level: First
Living room
- Level: First
Basement
- Area: 0
Heating
- Electric
Cooling
- Window Unit(s)
Appliances
- Included: Electric Oven, Stove-Electric, Electric Water Heater
- Laundry: Electric Dryer Hookup, Washer Hookup, Main Level, Other, Yes
Features
- None, Tub/Shower Combo
- Flooring: Carpet, Vinyl
- Basement: Crawl Space
- Attic: Other,Yes
- Has fireplace: No
Interior area
- Total interior livable area: 1,330 sqft
- Finished area above ground: 1,330
- Finished area below ground: 0
Property
Parking
- Parking features: Driveway
- Has uncovered spaces: Yes
Features
- Levels: One
- Stories: 1
- Patio & porch: Open (DECK), Deck
- Pool features: None
- Has view: Yes
- View description: None
- Waterfront features: No
Lot
- Size: 0.83 Acres
Details
- Additional structures: Storage
- Parcel number: 2109323001012000
- Special conditions: As Is
Construction
Type & style
- Home type: SingleFamily
- Property subtype: Single Family Residence
Materials
- 3 Sides Brick
Condition
- Year built: 1959
Utilities & green energy
- Water: Public
- Utilities for property: Sewer Connected
Community & HOA
Community
- Subdivision: Cheaha Acres
Location
- Region: Oxford
Financial & listing details
- Price per square foot: $110/sqft
- Tax assessed value: $125,040
- Annual tax amount: $599
- Price range: $146K - $146K
- Date on market: 9/13/2023
Price history
| Date | Event | Price |
|---|---|---|
| 10/5/2023 | Sold | $146,000-1.4%$110/sqft |
Source:  GALMLS #1356816 Report a problem GALMLS #1356816 Report a problem | ||
| 9/13/2023 | Pending sale | $148,000$111/sqft |
Source: GALMLS #1356816 Report a problem | ||
| 9/8/2023 | Listing removed | -- |
Source: GALMLS #1356816 Report a problem | ||
| 6/13/2023 | Listed for sale | $148,000$111/sqft |
Source: GALMLS #1356816 Report a problem | ||
Public tax history
| Year | Property taxes | Tax assessment |
|---|---|---|
| 2025 | $599 | $12,500 +38.9% |
| 2024 | -- | $9,000 -6.3% |
| 2023 | -- | $9,600 +6.4% |
| 2022 | -- | $9,020 +12.8% |
| 2021 | -- | $8,000 +6.1% |
| 2020 | -- | $7,540 +0.1% |
| 2019 | $358 +4% | $7,532 +4% |
| 2018 | $344 -50% | $7,240 +11.7% |
| 2017 | $688 +100.6% | $6,480 -10.2% |
| 2016 | $343 | $7,220 -4.2% |
| 2013 | -- | $7,540 -2.1% |
| 2010 | -- | $7,700 |
Find assessor info on the county website
Neighborhood: 36203
Nearby homes
- $117,100-- bd-- ba1.1k sqft924 Edgewood Dr, Oxford, AL 36203Off Market
- $156,400-- bd-- ba1.5k sqft923 Edgewood Dr, Oxford, AL 36203Off Market
- $118,900-- bd-- ba1k sqft1814 Oakdale St, Oxford, AL 36203Off Market
- $165,5003 bd1 ba1.1k sqft919 Edgewood Dr, Oxford, AL 36203Off Market
- $29,30018.3 AcresEdgewood Dr, Oxford, AL 36203Off Market
- $131,000-- bd-- ba1.1k sqft927 Edgewood Dr, Oxford, AL 36203Off Market
- $---- bd-- ba1.4k sqft920 Edgewood Dr, Oxford, AL 36203Auction
- $247,600-- bd1 ba3k sqft1818 Oakdale St, Oxford, AL 36203Off Market
Nearby schools
GreatSchools rating
- 7/10Oxford Elementary SchoolGrades: PK-4Distance: 2.6 mi
- 7/10Oxford Middle SchoolGrades: 7-8Distance: 3.1 mi
- NAOxford Area Voc SchoolGrades: 9-12Distance: 1.3 mi
Schools provided by the listing agent
- Elementary: Oxford
- Middle: Oxford
- High: Oxford
Source: GALMLS. This data may not be complete. We recommend contacting the local school district to confirm school assignments for this home.


Get pre-qualified for a loan
At Zillow Home Loans, we can pre-qualify you in as little as 5 minutes with no impact to your credit score.An equal housing lender. NMLS #10287.
- Alabama
- Calhoun County
- Oxford
- 36203
- 928 Edgewood Dr
Nearby cities
Nearby zip codes
Other Oxford Topics
