Welcome to 928 Enslen Avenue, nestled in the heart of Modesto's highly desirable College Area. Originally built in 1948, this extraordinary home was taken down to a single wall and completely rebuilt in 2011, resulting in a stunning custom residence that blends timeless character with modern luxury. Offering 3 bedrooms, 2.5 bathrooms, a dedicated office, and over 2,600 square feet of beautifully designed living space, this home showcases exceptional craftsmanship and high-end finishes throughout. The gourmet kitchen is a chef's dream with Viking appliances, a six-burner cooktop, raw-edge granite countertops, a large built-in pantry, concealed appliances, two beverage refrigerators, and a spacious island. The inviting living room features a gas fireplace and surround sound, while the elegant dining room boasts a Restoration Hardware chandelier, rope lighting, and a custom wet bar. Additional highlights include custom stained shutters, built-in speakers throughout the home, oversized dual-pane sliders, a luxurious primary suite with an oversized Jacuzzi tub and dual closets, spacious upstairs bedrooms with a Jack-and-Jill bathroom, a beautifully designed backyard with a gas BBQ hookup, and a finished tandem 3-car garage with RV charging capability. This is a truly one-of-a-kind custom home where every detail has been thoughtfully designed.
Pending
$980,000
928 Enslen Ave, Modesto, CA 95350
3beds
2,678sqft
Single Family Residence
Built in 1948
7,178 Square Feet Lot
$968,500 Zestimate®
$366/sqft
$-- HOA
What's special
Gas fireplaceCustom wet barGourmet kitchenSurround soundTwo beverage refrigeratorsDedicated officeSpacious island
- 84 days
- 297
- 2
Likely to sell faster than
Zillow last checked:
Listing updated:
Listed by:
Pete Diryawush DRE #01816251 209-610-5026,
J.Peter Realtors
Source: MetroList Services of CA,MLS#: 226088852Originating MLS: MetroList Services, Inc.
Facts & features
Interior
Bedrooms & bathrooms
- Bedrooms: 3
- Bathrooms: 3
- Full bathrooms: 2
- Partial bathrooms: 1
Dining room
- Features: Dining/Family Combo, Formal Area
Kitchen
- Features: Pantry Closet, Granite Counters, Island w/Sink, Kitchen/Family Combo
Heating
- Central
Cooling
- Ceiling Fan(s), Central Air
Appliances
- Laundry: Cabinets, Inside, Inside Room
Features
- Flooring: Carpet, Wood
- Number of fireplaces: 1
- Fireplace features: Living Room, Family Room
Interior area
- Total interior livable area: 2,678 sqft
Property
Parking
- Total spaces: 3
- Parking features: RV Possible, Detached, Tandem, Garage Door Opener
- Garage spaces: 3
Features
- Levels: Two
- Stories: 2
- Fencing: Back Yard,Fenced
Lot
- Size: 7,178 Square Feet
- Features: Auto Sprinkler F&R, Private, Shape Regular, Landscape Back, Landscape Front
Details
- Parcel number: 113007004000
- Zoning: RES
- Special conditions: Standard
Construction
Type & style
- Home type: SingleFamily
- Architectural style: Spanish
- Property subtype: Single Family Residence
Materials
- Concrete, Stucco, Glass, Wood
- Foundation: Concrete, Slab
- Roof: Spanish Tile,Tile
Condition
- Year built: 1948
Utilities & green energy
- Electric: 220 Volts in Laundry
- Sewer: Public Sewer
- Water: Public
- Utilities for property: Cable Connected, Public, Sewer Connected, Electric, Natural Gas Connected
Community & HOA
Location
- Region: Modesto
Financial & listing details
- Price per square foot: $366/sqft
- Tax assessed value: $796,000
- Price range: $980K - $980K
- Date on market: 7/14/2026
Estimated market value
$968,500
$920,000 - $1.02M
$2,679/mo
Price history
| Date | Event | Price |
|---|---|---|
| 7/25/2026 | Pending sale | $980,000$366/sqft |
Source: MetroList Services of CA #226088852 Report a problem | ||
| 7/14/2026 | Listed for sale | $980,000+50.8%$366/sqft |
Source: MetroList Services of CA #226088852 Report a problem | ||
| 5/25/2011 | Sold | $650,000$243/sqft |
Source: Public Record Report a problem | ||
Public tax history
| Year | Property taxes | Tax assessment |
|---|---|---|
| 2026 | -- | $796,000 -4.4% |
| 2025 | $9,657 +4.7% | $832,752 +2% |
| 2024 | $9,223 +1.5% | $816,425 +2% |
| 2023 | $9,085 +8.7% | $800,417 +8.1% |
| 2022 | $8,359 +13.6% | $740,500 +8.9% |
| 2021 | $7,358 +19.4% | $680,000 +22.7% |
| 2020 | $6,161 +0.4% | $554,000 |
| 2019 | $6,139 +12.4% | $554,000 +9.1% |
| 2018 | $5,460 -5.9% | $508,000 -6.3% |
| 2017 | $5,805 +5.1% | $542,000 +5% |
| 2016 | $5,526 +24.2% | $516,000 +3.7% |
| 2015 | $4,449 | $497,500 +20% |
| 2014 | $4,449 | $414,500 -36.2% |
| 2012 | -- | $650,000 +35.6% |
| 2011 | -- | $479,500 +113.1% |
| 2010 | -- | $225,000 +26.8% |
| 2009 | -- | $177,500 -26.8% |
| 2008 | -- | $242,577 +2% |
| 2007 | -- | $237,821 +2% |
| 2006 | -- | $233,159 +2% |
| 2005 | -- | $228,588 +2% |
| 2004 | $2,393 +368.5% | $224,107 +1.9% |
| 2003 | $511 | $220,000 +373.7% |
| 2002 | -- | $46,443 +2% |
| 2001 | $417 -0.2% | $45,533 +2% |
| 2000 | $418 | $44,640 |
Find assessor info on the county website
Monthly payment
Est. payment
Payment breakdown
Explore the cost of this home by adjusting the details. Changes won't be saved.Climate risks
Neighborhood: 95350
Similar homes
- $935,0004 bd3 ba2.8k sqft1010 Edgebrook Dr, Modesto, CA 95354For Sale
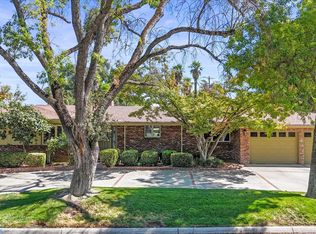 MLS ID #226115573, Leslie Nelson. MetroList Services of CA
 - $839,0004 bd4 ba3.4k sqft2809 Londonderry Ct, Modesto, CA 95350For Sale
 MLS ID #226121393, Meredith Brandsma. MetroList Services of CA
 - $975,9004 bd3 ba3.1k sqft2609 Rembrandt Pl, Modesto, CA 95356For Sale
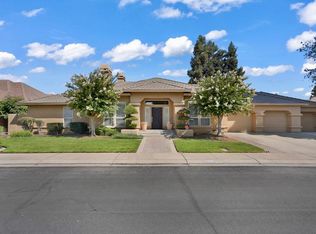 MLS ID #226109617, DaShaun Winston. MetroList Services of CA
 - $1,125,0003 bd2 ba2.3k sqft709 Winfield Pl, Modesto, CA 95355For Sale
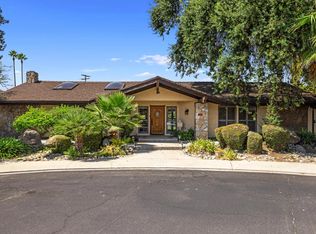 MLS ID #226120554, Sukh Deol. MetroList Services of CA
Local buyer's agents are ready to help
