Skip main navigation
Sold
  • $319,900

    928 Flying Sun Dr, Avon, IN 46123

    4beds
    2,690sqft
    Residential, Single Family Residence
    Built in 2004
    6,969.6 Square Feet Lot
    $336,300 Zestimate®
    $119/sqft
    $2,323 Estimated rent

    Home value

    $336,300

    $319,000 - $353,000

    $2,323/mo

    Zestimate® history
    Loading
    Loading...

    Owner options

    List your home for rent

    $2,323/mo

    Rent Zestimate®

    Find your next renter with Zillow Rental Manager. Plus, with online applications, you can quickly screen prospective tenants – for free.

    Learn more

    $2,323/mo

    Rent Zestimate®

    Refinance and save

    $2,214/mo

    Est. payment

    Refinancing to a lower rate could help reduce your monthly payments and save thousands over the life of the loan.

    See today's rates

    $2,214/mo

    Est. payment

    Explore your selling options

    Work with a Zillow partner agent

    Leverage their expertise and Zillow's premium Showcase listings to get your home seen by more buyers.

    Get started

    List with your own agent

    Get your home in front of millions of buyers by listing it on Zillow.

    Learn how to do it

    Sell it yourself

    Take full control of how buyers see your home on Zillow by listing For Sale by Owner (FSBO).

    List your home

    What's special

    Well-maintained lawnCurb appealHalf-open-concept designLarge foyerNatural lightAmple spaceLarge center island
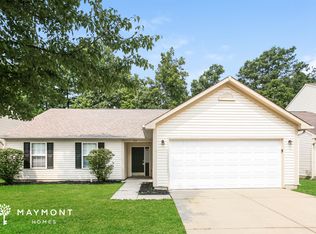
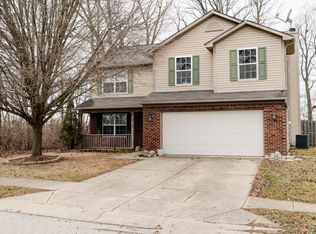
    A well-maintained 4-BR, 2.5-B in the charming town of Avon offers a warm & welcoming entry, providing an excellent impression w/large foyer, setting the tone for elegance & comfort. The MBR is drenched in natural light in morning & early afternoon. All BR offer ample space w/large walk-in closet each offering its own unique charm. The kitchen boasts a half-open-concept design w/large center island & pantry, connecting the kitchen, DR, & LR seamlessly but separated from GR. The exterior exudes curb appeal, w/well-maintained lawn & welcoming porch. Backyard offers plenty of space for outdoor activities and gatherings.

    Zillow last checked:

    Listing updated:

    Listing Provided by:

    Afshin Izadian 317-496-3414,

    F.C. Tucker Company

    Bought with:

    Suzzanna Broyles

    Gemini Realty Grp Inc

    Source: MIBOR as distributed by MLS GRID,MLS#: 21933491MLS Logo

    Facts & features

    Interior

    Bedrooms & bathrooms
    • Bedrooms: 4
    • Bathrooms: 3
    • Full bathrooms: 2
    • 1/2 bathrooms: 1
    • Main level bathrooms: 1
    Primary bedroom
    • Level: Upper
    • Area: 300 Square Feet
    • Dimensions: 20x15
    Bedroom 2
    • Level: Upper
    • Area: 165 Square Feet
    • Dimensions: 11X15
    Bedroom 3
    • Level: Upper
    • Area: 165 Square Feet
    • Dimensions: 11X15
    Bedroom 4
    • Level: Upper
    • Area: 110 Square Feet
    • Dimensions: 11X10
    Breakfast room
    • Features: Engineered Hardwood
    • Level: Main
    • Area: 165 Square Feet
    • Dimensions: 11x15
    Dining room
    • Features: Engineered Hardwood
    • Level: Main
    • Area: 110 Square Feet
    • Dimensions: 11x10
    Family room
    • Features: Engineered Hardwood
    • Level: Main
    • Area: 255 Square Feet
    • Dimensions: 17x15
    Kitchen
    • Features: Tile-Ceramic
    • Level: Main
    • Area: 154 Square Feet
    • Dimensions: 11X14
    Living room
    • Features: Engineered Hardwood
    • Level: Main
    • Area: 143 Square Feet
    • Dimensions: 11x13
    Loft
    • Level: Upper
    • Area: 135 Square Feet
    • Dimensions: 15x09
    Heating
    • Electric, Forced Air
    Cooling
    • Has cooling: Yes
    Appliances
    • Included: Electric Cooktop, Dishwasher, Electric Water Heater, Disposal, Laundry Connection in Unit, MicroHood, Microwave, Electric Oven, Refrigerator
    • Laundry: Laundry Room, Laundry Connection in Unit
    Features
    • Attic Access, Breakfast Bar, Kitchen Island, Entrance Foyer, Hardwood Floors, High Speed Internet, Eat-in Kitchen, Wired for Data, Pantry, Walk-In Closet(s)
    • Flooring: Hardwood
    • Windows: Screens, Windows Vinyl
    • Has basement: No
    • Attic: Access Only
    • Number of fireplaces: 1
    • Fireplace features: Dining Room
    Interior area
    • Total structure area: 2,690
    • Total interior livable area: 2,690 sqft
    • Finished area below ground: 0

    Property

    Parking
    • Total spaces: 2
    • Parking features: Attached
    • Attached garage spaces: 2
    Features
    • Levels: Two
    • Stories: 2
    Lot
    • Size: 6,969 sqft
    Details
    • Parcel number: 320908369021000022

    Construction

    Type & style
    • Home type: SingleFamily
    • Property subtype: Residential, Single Family Residence
    Materials
    • Vinyl With Brick
    • Foundation: Concrete Perimeter
    Condition
    • New construction: No
    • Year built: 2004

    Utilities & green energy

    • Water: Municipal/City

    Community & neighborhood

    Location
    • Region: Avon
    • Subdivision: Sunchase Woods

    HOA & financial

    HOA
    • Has HOA: Yes
    • HOA fee: $250 annually

    Price history

    DateEventPrice
    10/25/2023Sold$319,900$119/sqft
    Source: MIBOR as distributed by MLS GRID #21933491 Report a problem
    9/28/2023Pending sale$319,900$119/sqft
    Source: MIBOR as distributed by MLS GRID #21933491 Report a problem
    9/25/2023Listed for sale$319,900$119/sqft
    Source: MIBOR as distributed by MLS GRID #21933491 Report a problem
    9/11/2023Pending sale$319,900$119/sqft
    Source: MIBOR as distributed by MLS GRID #21933491 Report a problem
    8/25/2023Listed for sale$319,900$119/sqft
    Source: MIBOR as distributed by MLS GRID #21933491 Report a problem
    8/7/2023Pending sale$319,900$119/sqft
    Source: MIBOR as distributed by MLS GRID #21933491 Report a problem
    8/3/2023Price change$319,900-2.8%$119/sqft
    Source: MIBOR as distributed by MLS GRID #21933491 Report a problem
    7/22/2023Listed for sale$329,000+186.1%$122/sqft
    Source: MIBOR as distributed by MLS GRID #21933491 Report a problem
    6/8/2013Listing removed$115,000$43/sqft
    Source: Indiana REO Homes 2, LLC #21219296 Report a problem
    3/26/2013Pending sale$115,000$43/sqft
    Source: Indiana REO Homes 2, LLC #21219296 Report a problem
    3/7/2013Listed for sale$115,000-37%$43/sqft
    Source: Indiana REO Homes 2, LLC #21219296 Report a problem
    10/8/2012Sold$182,463+46.1%$68/sqft
    Source: Public Record Report a problem
    2/9/2012Listed for sale$124,900-24%$46/sqft
    Source: RE/MAX Excel, REALTORS #21160067 Report a problem
    2/3/2005Sold$164,387$61/sqft
    Source: MIBOR as distributed by MLS GRID #2503607 Report a problem

    Public tax history

    YearProperty taxesTax assessment
    2025$3,414 +13.1%$308,400 +1.7%
    2024$3,017 +10.5%$303,100 +12.3%
    2023$2,731 +15.8%$269,800 +11.1%
    2022$2,358 +8.4%$242,900 +15.8%
    2021$2,175 +8%$209,800 +9%
    2020$2,013 +1%$192,400 +8.4%
    2019$1,993 +22.9%$177,500 +3.1%
    2018$1,622 +2.8%$172,100 +6.1%
    2017$1,578 +2.7%$162,200 +2.8%
    2016$1,536 -0.1%$157,800 +2.7%
    2014$1,537 +8.2%$153,700 +8.2%
    2013$1,421 -6.6%$142,100 -6.6%
    2011$1,522 -3.2%$152,200 -3.2%
    2010$1,573 -8%$157,300 -8%
    2009$1,710 +8.9%$171,000 +11.1%
    2007$1,570 -21.8%$153,900 -4.5%
    2006$2,008 $161,100 +0.1%
    2005-- $161,000

    Find assessor info on the county website

    Neighborhood: 46123

    Nearby schools

    GreatSchools rating
    Schools provided by the listing agent
    • High: Avon High School

    Source: MIBOR as distributed by MLS GRID. This data may not be complete. We recommend contacting the local school district to confirm school assignments for this home.

    Get a cash offer in 3 minutes
    Find out how much your home could sell for in as little as 3 minutes with a no-obligation cash offer.
    Estimated market value
    $336,300
    Get a cash offer in 3 minutes
    Find out how much your home could sell for in as little as 3 minutes with a no-obligation cash offer.
    Estimated market value
    $336,300