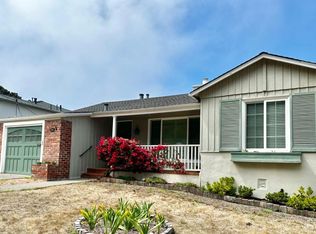
Located near all the conveniences of Westlake Village, this mid-century home offers a split-level design with 3 bedrooms, 2* full baths (tax records show 1 bath), hardwood floors, an open-concept dining room/family room with vaulted ceiling and wood-burning fireplace, & huge window overlooking the deck and rear yard. The remodeled kitchen has stone countertops, a skylight, Bosch, Wolf and SubZero stainless-steel appliances and wood cabinetry. There are hardwood floors throughout most of the house, a gas-insert fireplace in the living room, large windows that provide a lot of light, motorized blinds in several rooms and a large lot with deck and mature landscaping for enjoyment. The front and rear yard have manicured landscaping with a fountain, stamped concrete walkways, a rear deck and concrete patios with city/hillside views. The lower level has a 1-car garage, full bath and bonus room with window and direct access from the street. Home has a security system, which requires a monthly subscription with ADT. Newly painted interior and ready to move-in, this home is convenient to public transportation, schools and restaurants/shopping. Bonus room with outdoor access and full bath with shower stall on the garage level is not warranted. *Fire in fireplace is photoshop added.
Sold for $1,410,000
$1,410,000
928 Foothill Dr, Daly City, CA 94015
3beds
1,480sqft
Single Family Residence
Built in 1948
4,940 Square Feet Lot
$1,405,900 Zestimate®
$953/sqft
$4,349 Estimated rent
Home value
$1,405,900
$1.32M - $1.50M
$4,349/mo
Zestimate® history
Owner options
List your home for rent
$4,349/mo
Rent Zestimate®
Find your next renter with Zillow Rental Manager. Plus, with online applications, you can quickly screen prospective tenants – for free.
$4,349/mo
Rent Zestimate®
Refinance and save
$9,408/mo
Est. payment
Refinancing to a lower rate could help reduce your monthly payments and save thousands over the life of the loan.
$9,408/mo
Est. payment
Explore your selling options
Work with a Zillow partner agent
Leverage their expertise and Zillow's premium Showcase listings to get your home seen by more buyers.
Get startedList with your own agent
Get your home in front of millions of buyers by listing it on Zillow.
Learn how to do itSell it yourself
Take full control of how buyers see your home on Zillow by listing For Sale by Owner (FSBO).
List your homeWhat's special
Bonus roomMature landscapingHardwood floors throughoutHardwood floorsStone countertopsNewly painted interiorRear yard
Zillow last checked:
Listing updated:
Listed by:
Christian Buckley DRE #01740601 415-305-4785,
Vanguard Properties 415-655-5600
Bought with:
Janice Lee, DRE #01720205
Coldwell Banker Realty
Source: SFAR,MLS#: 424011603 Originating MLS: San Francisco Association of REALTORS
Originating MLS: San Francisco Association of REALTORSFacts & features
Interior
Bedrooms & bathrooms
- Bedrooms: 3
- Bathrooms: 2
- Full bathrooms: 2
Primary bedroom
- Features: Closet
- Area: 0
- Dimensions: 0 x 0
Bedroom 1
- Area: 0
- Dimensions: 0 x 0
Bedroom 2
- Area: 0
- Dimensions: 0 x 0
Bedroom 3
- Area: 0
- Dimensions: 0 x 0
Bedroom 4
- Area: 0
- Dimensions: 0 x 0
Primary bathroom
- Features: Tile, Tub w/Shower Over, Window
Bathroom
- Features: Shower Stall(s), Tile, Window
Dining room
- Features: Dining/Family Combo
- Level: Main
- Area: 0
- Dimensions: 0 x 0
Family room
- Features: Cathedral/Vaulted, Deck Attached
- Level: Main
- Area: 0
- Dimensions: 0 x 0
Kitchen
- Features: Stone Counters
- Level: Main
- Area: 0
- Dimensions: 0 x 0
Living room
- Level: Main
- Area: 0
- Dimensions: 0 x 0
Heating
- Wall Furnace
Appliances
- Included: Dishwasher, Disposal, Gas Cooktop, Range Hood, Dryer, Washer
- Laundry: In Garage
Features
- Cathedral Ceiling(s), Storage
- Flooring: Tile, Wood
- Windows: Dual Pane Partial, Skylight(s)
- Number of fireplaces: 2
- Fireplace features: Brick, Family Room, Gas Log, Living Room, Wood Burning
Interior area
- Total structure area: 1,480
- Total interior livable area: 1,480 sqft
Property
Parking
- Total spaces: 2
- Parking features: Driveway, Garage Faces Front, Uncovered Parking Space, Independent, On Site (Single Family Only)
- Garage spaces: 1
- Uncovered spaces: 1
Features
- Patio & porch: Uncovered Deck, Uncovered Patio
- Fencing: Back Yard,Fenced,Wood
- Has view: Yes
- View description: City Lights, Hills
Lot
- Size: 4,940 Square Feet
Details
- Parcel number: 006082240
- Special conditions: Other
Construction
Type & style
- Home type: SingleFamily
- Architectural style: Mid-Century
- Property subtype: Single Family Residence
Materials
- Stucco, Wood Siding
Condition
- Updated/Remodeled
- New construction: No
- Year built: 1948
Community & HOA
Community
- Security: Carbon Monoxide Detector(s), Prewired, Smoke Detector(s)
HOA
- Has HOA: No
Location
- Region: Daly City
- Elevation: 0
Financial & listing details
- Price per square foot: $953/sqft
- Tax assessed value: $1,256,409
- Date on market: 3/4/2024
- Cumulative days on market: 8 days
- Total actual rent: 0
Price history
| Date | Event | Price |
|---|---|---|
| 4/4/2024 | Sold | $1,410,000+22.7%$953/sqft |
Source:  SFAR #424011603 Report a problem SFAR #424011603 Report a problem | ||
| 3/12/2024 | Pending sale | $1,149,000$776/sqft |
Source: SFAR #424011603 Report a problem | ||
| 3/4/2024 | Listed for sale | $1,149,000$776/sqft |
Source: SFAR #424011603 Report a problem | ||
Public tax history
| Year | Property taxes | Tax assessment |
|---|---|---|
| 2026 | -- | $1,256,409 +2% |
| 2025 | $15,457 +157.9% | $1,231,775 +231.5% |
| 2024 | $5,993 +10.1% | $371,526 +2% |
| 2023 | $5,444 +2.9% | $364,242 +2% |
| 2022 | $5,290 -1.4% | $357,101 +2% |
| 2021 | $5,367 +1.7% | $350,100 +1% |
| 2020 | $5,279 +2.5% | $346,511 +2% |
| 2019 | $5,150 +2.1% | $339,718 +2% |
| 2018 | $5,046 +5.3% | $333,058 +2% |
| 2017 | $4,794 +2.3% | $326,529 +2% |
| 2016 | $4,687 -1% | $320,128 +1.5% |
| 2015 | $4,733 | $315,321 +2% |
| 2014 | $4,733 | $309,145 +0.5% |
| 2013 | -- | $307,749 +2% |
| 2012 | -- | $301,716 |
| 2011 | -- | $301,716 +2.8% |
| 2010 | -- | $293,591 -0.2% |
| 2009 | -- | $294,289 +2% |
| 2008 | -- | $288,519 +2% |
| 2007 | -- | $282,863 +2% |
| 2006 | -- | $277,318 |
| 2005 | -- | $277,318 +4% |
| 2004 | -- | $266,551 +1.9% |
| 2003 | -- | $261,667 +2% |
| 2002 | -- | $256,538 +2% |
| 2001 | -- | $251,509 +2% |
| 2000 | -- | $246,578 |
Find assessor info on the county website
Neighborhood: Broadmoor
Nearby homes
- $1,152,4003 bd1 ba1.1k sqft932 Foothill Dr, Daly City, CA 94015Off Market
- $1,164,1003 bd2 ba1.1k sqft924 Foothill Dr, Daly City, CA 94015Off Market
- $1,319,9003 bd2 ba1.3k sqft4 Wildwood Ct, Daly City, CA 94015Off Market
- $1,023,6002 bd1 ba1k sqft936 Foothill Dr, Daly City, CA 94015Off Market
- $1,313,9003 bd2 ba1.6k sqft920 Foothill Dr, Daly City, CA 94015Off Market
- $1,115,6003 bd1 ba1.1k sqft940 Foothill Dr, Daly City, CA 94015Off Market
- $1,284,0003 bd1 ba1.4k sqft5 Wildwood Ct, Daly City, CA 94015Off Market
- $1,109,9004 bd1 ba1.1k sqft916 Foothill Dr, Daly City, CA 94015Off Market
Nearby schools
GreatSchools rating
- 7/10Garden Village Elementary SchoolGrades: K-5Distance: 0.5 mi
- 4/10Benjamin Franklin Intermediate SchoolGrades: 6-8Distance: 0.3 mi
- 7/10Westmoor High SchoolGrades: 9-12Distance: 0.9 mi
Get a cash offer in 3 minutes
Find out how much your home could sell for in as little as 3 minutes with a no-obligation cash offer.
Estimated market value
$1,405,900
Get a cash offer in 3 minutes
Find out how much your home could sell for in as little as 3 minutes with a no-obligation cash offer.
Estimated market value
$1,405,900
- California
- San Mateo County
- Daly City
- 94015
- Broadmoor
- 928 Foothill Dr
