Welcome to an unbeatable home and location in the heart of Washington Township! This fantastic, updated, and move-in-ready limestone 3-bedroom mid-century modern ranch with a basement sits on over a 1/3 acre lot in the sought-after Windcombe neighborhood. Step inside to discover a brand new kitchen complete with state-of-the-art appliances, and enjoy peace of mind with significant updates throughout the home. Recent improvements include a new full bathroom in basement, HVAC system, roof and gutters, hot water heater, major plumbing upgrades, sump pump and drain line, water softener, windows and storm doors, an updated electrical panel, new outlets throughout basement, new shower floor in main bath, and new flu liner in chimney. The outdoor living space is perfect for entertaining or relaxing with family and friends. Spend your spring and summer days and evenings on the screened-in porch or the paver patio, which is ideal for a firepit or grilling out. The large, fully fenced backyard features mature trees and stunning landscaping, providing a serene park-like setting. This home also includes an attached 2-car garage and is nestled in a quiet street, perfectly positioned in the heart of the neighborhood. Enjoy the convenience of private Monon Trail access just blocks away and a less than 5-minute drive to the Nora shopping center. With easy access to top-rated Washington Township Schools, parks, shopping, and major highways like N Meridian St, I-465, I-65, and I-69, you can easily explore Broad Ripple, Nora, Carmel, and more. Don't miss out on the opportunity to own this gem in a prime location!
Sold
$430,000
928 Forest Boulevard North Dr, Indianapolis, IN 46240
3beds
2,064sqft
Residential, Single Family Residence
Built in 1955
0.36 Acres Lot
$431,100 Zestimate®
$208/sqft
$2,482 Estimated rent
Home value
$431,100
$405,000 - $457,000
$2,482/mo
Zestimate® history
Owner options
List your home for rent
$2,482/mo
Rent Zestimate®
Find your next renter with Zillow Rental Manager. Plus, with online applications, you can quickly screen prospective tenants – for free.
$2,482/mo
Rent Zestimate®
Refinance and save
$2,714/mo
Est. payment
Refinancing to a lower rate could help reduce your monthly payments and save thousands over the life of the loan.
$2,714/mo
Est. payment
Explore your selling options
Work with a Zillow partner agent
Leverage their expertise and Zillow's premium Showcase listings to get your home seen by more buyers.
Get startedList with your own agent
Get your home in front of millions of buyers by listing it on Zillow.
Learn how to do itSell it yourself
Take full control of how buyers see your home on Zillow by listing For Sale by Owner (FSBO).
List your homeWhat's special
New outlets throughout basementStunning landscapingSerene park-like settingScreened-in porchWindows and storm doorsState-of-the-art appliancesMature trees
Zillow last checked:
Listing updated:
Listed by:
Andy Tresize 317-701-4289,
Compass Indiana, LLC
Bought with:
Eve Keller
Compass Indiana, LLC
Source: MIBOR as distributed by MLS GRID,MLS#: 22086672
Facts & features
Interior
Bedrooms & bathrooms
- Bedrooms: 3
- Bathrooms: 3
- Full bathrooms: 2
- 1/2 bathrooms: 1
- Main level bathrooms: 2
- Main level bedrooms: 3
Primary bedroom
- Level: Main
- Area: 196 Square Feet
- Dimensions: 14x14
Bedroom 2
- Level: Main
- Area: 132 Square Feet
- Dimensions: 12x11
Bedroom 3
- Level: Main
- Area: 132 Square Feet
- Dimensions: 11x12
Dining room
- Features: Luxury Vinyl Plank
- Level: Main
- Area: 132 Square Feet
- Dimensions: 11x12
Kitchen
- Features: Luxury Vinyl Plank
- Level: Main
- Area: 130 Square Feet
- Dimensions: 13x10
Living room
- Level: Main
- Area: 280 Square Feet
- Dimensions: 20x14
Play room
- Features: Other
- Level: Basement
- Area: 715 Square Feet
- Dimensions: 55x13
Heating
- Forced Air, Natural Gas
Cooling
- Central Air
Appliances
- Included: Electric Cooktop, Dishwasher, Dryer, Disposal, Gas Water Heater, Microwave, Oven, Refrigerator, Washer
- Laundry: In Basement
Features
- Attic Access, Attic Pull Down Stairs, Built-in Features, Hardwood Floors, High Speed Internet, Eat-in Kitchen
- Flooring: Hardwood
- Windows: Wood Work Painted, Wood Work Stained
- Basement: Daylight,Partial,Storage Space,Unfinished
- Attic: Access Only,Pull Down Stairs
- Number of fireplaces: 1
- Fireplace features: Gas Log, Living Room
Interior area
- Total structure area: 2,064
- Total interior livable area: 2,064 sqft
- Finished area below ground: 0
Property
Parking
- Total spaces: 2
- Parking features: Attached
- Attached garage spaces: 2
- Details: Garage Parking Other(Finished Garage, Garage Door Opener, Guest Street Parking, Service Door)
Features
- Levels: One
- Stories: 1
- Patio & porch: Covered, Patio, Screened
- Fencing: Fenced,Full,Privacy
Lot
- Size: 0.36 Acres
- Features: Not In Subdivision, Mature Trees
Details
- Additional structures: Storage
- Parcel number: 490324102109000800
- Horse amenities: None
Construction
Type & style
- Home type: SingleFamily
- Architectural style: Ranch
- Property subtype: Residential, Single Family Residence
Materials
- Stone
- Foundation: Block
Condition
- Updated/Remodeled
- New construction: No
- Year built: 1955
Utilities & green energy
- Water: Public
- Utilities for property: Electricity Connected, Water Connected
Community & HOA
Community
- Subdivision: Windcombe
HOA
- Has HOA: No
Location
- Region: Indianapolis
Financial & listing details
- Price per square foot: $208/sqft
- Tax assessed value: $312,300
- Annual tax amount: $3,594
- Date on market: 3/3/2026
- Cumulative days on market: 15 days
- Electric utility on property: Yes
Price history
| Date | Event | Price |
|---|---|---|
| 4/17/2026 | Sold | $430,000-5.3%$208/sqft |
Source:  MIBOR as distributed by MLS GRID #22086672 Report a problem MIBOR as distributed by MLS GRID #22086672 Report a problem | ||
| 3/18/2026 | Pending sale | $454,000$220/sqft |
Source: MIBOR as distributed by MLS GRID #22086672 Report a problem | ||
| 3/3/2026 | Listed for sale | $454,000+6.8%$220/sqft |
Source: MIBOR as distributed by MLS GRID #22086672 Report a problem | ||
| 6/6/2025 | Sold | $425,000$206/sqft |
Source: MIBOR as distributed by MLS GRID #22032704 Report a problem | ||
| 4/18/2025 | Pending sale | $425,000$206/sqft |
Source: MIBOR as distributed by MLS GRID #22032704 Report a problem | ||
| 4/17/2025 | Listed for sale | $425,000+73.5%$206/sqft |
Source: MIBOR as distributed by MLS GRID #22032704 Report a problem | ||
| 11/9/2020 | Sold | $245,000+51.2%$119/sqft |
Source: MIBOR as distributed by MLS GRID #21732975 Report a problem | ||
| 9/29/2010 | Sold | $162,000$78/sqft |
Source: Public Record Report a problem | ||
Public tax history
| Year | Property taxes | Tax assessment |
|---|---|---|
| 2025 | $3,594 +11.8% | $312,300 +12.4% |
| 2024 | $3,215 -10.5% | $277,800 +5.7% |
| 2023 | $3,593 +10.8% | $262,800 -0.8% |
| 2022 | $3,243 +10.8% | $264,900 +8.7% |
| 2021 | $2,928 +10.4% | $243,800 +3.9% |
| 2020 | $2,651 +6.8% | $234,600 +3.6% |
| 2019 | $2,482 +3.7% | $226,500 +4.2% |
| 2018 | $2,393 +7% | $217,300 +3.8% |
| 2017 | $2,237 +20% | $209,400 +3.5% |
| 2016 | $1,865 -8.7% | $202,400 -2.7% |
| 2014 | $2,042 +17.7% | $208,100 +4.9% |
| 2013 | $1,736 | $198,300 +5.8% |
| 2012 | $1,736 | $187,500 +4.2% |
| 2011 | -- | $179,900 |
| 2010 | $1,535 +5.2% | $179,900 -4% |
| 2009 | $1,459 | $187,300 +12.8% |
| 2007 | -- | $166,000 -4.1% |
| 2006 | -- | $173,100 +23.1% |
| 2005 | -- | $140,600 |
| 2004 | -- | $140,600 |
| 2003 | -- | $140,600 +122.1% |
| 2002 | -- | $63,300 |
Find assessor info on the county website
Neighborhood: North Central
Nearby homes
- $338,7003 bd2 ba2k sqft928 Forest Blvd N Dr, Indianapolis, IN 46240Off Market
- $742,3004 bd4 ba4.8k sqft912 Forest Boulevard North Dr, Indianapolis, IN 46240Off Market
- $379,8003 bd0 ba1.5k sqft930 Forest Boulevard North Dr, Indianapolis, IN 46240Off Market
- $393,7003 bd2 ba2.3k sqft841 E 80th St, Indianapolis, IN 46240Off Market
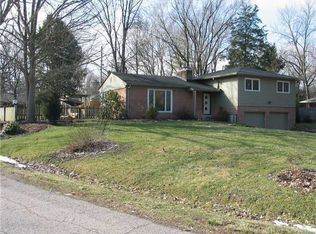
- $338,1003 bd0 ba1.2k sqft831 E 80th St, Indianapolis, IN 46240Off Market
- $491,8003 bd3 ba2.1k sqft820 Forest Boulevard North Dr, Indianapolis, IN 46240Off Market
- $357,0003 bd0 ba2.1k sqft825 E 80th St, Indianapolis, IN 46240Off Market
- $373,8003 bd1 ba1.7k sqft925 Forest Boulevard North Dr, Indianapolis, IN 46240Off Market
Nearby schools
GreatSchools rating
- 3/10Greenbriar Elementary SchoolGrades: K-5Distance: 2.2 mi
- 5/10Northview Middle SchoolGrades: 6-8Distance: 0.7 mi
- 7/10North Central High SchoolGrades: 9-12Distance: 1 mi
Schools provided by the listing agent
- Elementary: Greenbriar Elementary School
- Middle: Northview Middle School
- High: North Central High School
Source: MIBOR as distributed by MLS GRID. This data may not be complete. We recommend contacting the local school district to confirm school assignments for this home.
Get a cash offer in 3 minutes
Find out how much your home could sell for in as little as 3 minutes with a no-obligation cash offer.
Estimated market value
$431,100
Get a cash offer in 3 minutes
Find out how much your home could sell for in as little as 3 minutes with a no-obligation cash offer.
Estimated market value
$431,100
- Indiana
- Marion County
- Indianapolis
- 46240
- North Central
- 928 Forest Boulevard North Dr
Nearby cities
Nearby neighborhoods
Nearby zip codes
Other Indianapolis Topics
