Skip main navigation
Sold for $435,000
  • $435,000

    928 Forest Dr, Morristown, TN 37814

    3beds
    2,808sqft
    Single Family Residence, Residential
    Built in 1961
    1.03 Acres Lot
    $471,700 Zestimate®
    $155/sqft
    $4,068 Estimated rent

    Home value

    $471,700

    $443,000 - $500,000

    $4,068/mo

    Zestimate® history
    Loading
    Loading...

    Owner options

    List your home for rent

    $4,068/mo

    Rent Zestimate®

    Find your next renter with Zillow Rental Manager. Plus, with online applications, you can quickly screen prospective tenants – for free.

    Learn more

    $4,068/mo

    Rent Zestimate®

    Refinance and save

    $2,477/mo

    Est. payment

    Refinancing to a lower rate could help reduce your monthly payments and save thousands over the life of the loan.

    See today's rates

    $2,477/mo

    Est. payment

    Explore your selling options

    Work with a Zillow partner agent

    Leverage their expertise and Zillow's premium Showcase listings to get your home seen by more buyers.

    Get started

    List with your own agent

    Get your home in front of millions of buyers by listing it on Zillow.

    Learn how to do it

    Sell it yourself

    Take full control of how buyers see your home on Zillow by listing For Sale by Owner (FSBO).

    List your home

    What's special

    Craft roomExercise roomSolid slab doors throughoutStained glassWood workStylish mid-mod barn doorQuartz countertops
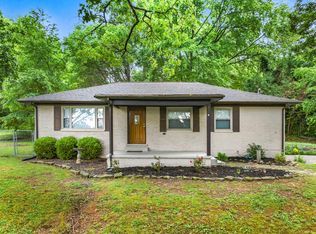
    This mid-century modern property has had a complete face lift. The original character of the architecture has been brought back with all modern amenities. The home was built by one of the Gluck brothers who built furniture in Morristown. The walls of the home's interior features 3/4 tongue and groove paneling in maple, oak and mahogany. The seller has installed a new kitchen keeping with the style of the home featuring quartz countertops and stainless appliances. The kitchen is open to the dining room and living room. This allows for a great entertainment flow during your gatherings. Just off the kitchen and dining room through french doors is an open patio. The main level has the primary ensuite with free-standing tub, walk in shower, dual vanity, water closet and his/her closets. The walls of the primary bedroom are maple paneling with a feature wall/nook to place your bed. The secondary bedroom on the main level is also an ensuite with a spacious full bathroom. A laundry closet with stylish mid-mod barn door is in the hallway. The main also has an extra room that could be utilized as an office, exercise room or craft room. A mud room is at the side entrance and has a 1/2 bath attached. The lower level is a walkout to the side yard with a den , bedroom #3 and a large full bath. Take note during your tour of the mid-century touches in the wood work at the stairs, solid slab doors throughout, stained glass in the side entrance and original front door. The carport on the main level could easily host your outdoor gatherings. The slats allow for a breeze to flow through and the ceiling has decorative panels. Two large storage closets in the carport provide an area for your garden tools to be hidden away. Not just the finishes are updated. Seller has replaced the roof, windows, plumbing lines and all new electrical. The attention to detail in this renovation is amazing and the end result is just cool!

    Zillow last checked:

    Listing updated:

    Listed by:

    Laura Dickerson 423-748-7243,

    RE/MAX Real Estate Ten Midtown

    Bought with:

    Ben Taylor Cantwell, 360377

    Greater Impact Realty Lakeway

    Source: Lakeway Area AOR,MLS#: 612173MLS Logo

    Facts & features

    Interior

    Bedrooms & bathrooms
    • Bedrooms: 3
    • Bathrooms: 4
    • Full bathrooms: 3
    • 1/2 bathrooms: 1
    Primary bedroom
    • Level: Main
    Bedroom 2
    • Level: Main
    Bedroom 3
    • Level: Lower
    Bathroom 1
    • Level: Main
    Bathroom 2
    • Level: Main
    Bathroom 3
    • Level: Lower
    Bonus room
    • Level: Main
    Den
    • Level: Lower
    Foyer
    • Level: Main
    Kitchen
    • Level: Main
    Laundry
    • Description: Closet
    • Level: Main
    Living room
    • Level: Main
    Heating
    • Central, Natural Gas
    Cooling
    • Central Air, Electric
    Appliances
    • Included: Dishwasher, Disposal, Electric Water Heater, Gas Range, Range Hood, Other
    • Laundry: Electric Dryer Hookup, Laundry Closet, Main Level, Washer Hookup
    Features
    • Ceiling Fan(s), Pantry, Solid Surface Counters, Vaulted Ceiling(s), Walk-In Closet(s)
    • Flooring: Carpet, Hardwood, Tile
    • Windows: Double Pane Windows
    • Basement: Block,Daylight,Finished,Partial
    • Has fireplace: Yes
    • Fireplace features: Metal
    Interior area
    • Total structure area: 2,808
    • Total interior livable area: 2,808 sqft
    • Finished area above ground: 2,066
    • Finished area below ground: 742

    Property

    Parking
    • Total spaces: 2
    • Parking features: Attached Carport, Carport, Concrete
    • Garage spaces: 2
    • Has carport: Yes
    Features
    • Levels: One
    • Stories: 1
    • Patio & porch: Covered, Patio, Porch
    Lot
    • Size: 1.03 Acres
    • Dimensions: 235 x 193 x 231 x 195
    • Features: City Lot, Level, Rolling Slope, Other
    Details
    • Additional structures: None
    • Parcel number: 005.00
    • Horse amenities: None

    Construction

    Type & style
    • Home type: SingleFamily
    • Architectural style: Contemporary
    • Property subtype: Single Family Residence, Residential
    Materials
    • Brick, Vinyl Siding, Wood Siding
    • Foundation: Block
    Condition
    • New construction: No
    • Year built: 1961

    Utilities & green energy

    • Sewer: Public Sewer
    • Utilities for property: Cable Available, Natural Gas Available, Natural Gas Connected

    Community & neighborhood

    Community
    • Community features: None
    Location
    • Region: Morristown
    • Subdivision: None

    Price history

    DateEventPrice
    7/28/2023Sold$435,000-5.4%$155/sqft
    Source: Lakeway Area AOR #612173 Report a problem
    7/25/2023Pending sale$459,900$164/sqft
    Source: Lakeway Area AOR #612173 Report a problem
    7/16/2023Price change$459,900-4.2%$164/sqft
    Source: Lakeway Area AOR #612173 Report a problem
    6/30/2023Price change$479,900-2%$171/sqft
    Source: Lakeway Area AOR #612173 Report a problem
    6/13/2023Price change$489,900-6.7%$174/sqft
    Source: Lakeway Area AOR #612173 Report a problem
    5/30/2023Price change$524,900-4.5%$187/sqft
    Source: Lakeway Area AOR #612173 Report a problem
    4/28/2023Listed for sale$549,900+205.7%$196/sqft
    Source: Lakeway Area AOR #612173 Report a problem
    5/7/2021Sold$179,900-5.3%$64/sqft
    Source: Lakeway Area AOR #591116 Report a problem
    4/14/2021Pending sale$189,900$68/sqft
    Source: Lakeway Area AOR #591116 Report a problem
    2/21/2021Listing removed$189,900$68/sqft
    Source: Lakeway Area AOR #591116 Report a problem
    1/4/2021Price change$189,900-5%$68/sqft
    Source: Lakeway Area AOR #591116 Report a problem
    11/10/2020Listed for sale$199,900+5.3%$71/sqft
    Source: Castle & Associates Real Estate #591116 Report a problem
    12/12/2009Listing removed$189,900$68/sqft
    Source: Visual Tour #528006 Report a problem
    5/28/2009Listed for sale$189,900+26.6%$68/sqft
    Source: Visual Tour #528006 Report a problem
    11/1/2005Sold$150,000+36.4%$53/sqft
    Source: Public Record Report a problem
    6/22/2004Sold$110,000+5.5%$39/sqft
    Source: Public Record Report a problem
    9/4/2001Sold$104,308$37/sqft
    Source: Public Record Report a problem

    Public tax history

    YearProperty taxesTax assessment
    2025$2,248 +14.8%$99,825 +61.1%
    2024$1,958 $61,975
    2023$1,958 +25.3%$61,975 +25.3%
    2022$1,563 $49,450
    2021$1,563 +0.1%$49,450
    2020$1,561 +5.8%$49,450 +14%
    2019$1,475 +7.9%$43,375
    2018$1,366 +65.8%$43,375
    2017$824 $43,375
    2016$824 -31%$43,375
    2015$1,195 $43,375
    2014-- $43,375 -11.9%
    2013-- $49,225
    2011$1,324 $49,225
    2010$1,324 $49,225
    2009-- $49,225 +14.9%
    2008$1,353 -4.5%$42,825
    2007$1,418 +17.8%$42,825
    2006$1,203 $42,825
    2005$1,203 -10.8%$42,825
    2004$1,349 +16.5%$42,825 +16.5%
    2003$1,158 $36,750
    2001-- $36,750 -75%
    2000-- $147,000

    Find assessor info on the county website

    Neighborhood: 37814

    Nearby schools

    GreatSchools rating
    Get pre-qualified for a loan
    At Zillow Home Loans, we can pre-qualify you in as little as 5 minutes with no impact to your credit score.

    An equal housing lender. NMLS #10287.