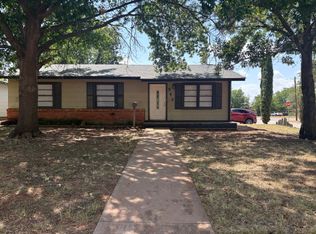
This beautifully redone home offers the perfect blend of modern updates and classic charm. The property features an oversized double car garage, which can also double as a workshop, located in the back for added convenience and flexibility. Inside, you'll find freshly updated flooring, HVAC system, roof and stunning granite countertops throughout. The home is also equipped with storm windows ensuring comfort and energy efficiency year-round. The cozy wood-burning fireplace adds warmth and ambiance, perfect for chilly evenings. Situated in a prime location, this home is across the street from a lovely park, making it ideal for families with children or anyone who enjoys outdoor space.
This is truly a move-in-ready home, offering both style and functionality in a fantastic neighborhood. Don't miss out!
Sold
Price Unknown
928 Forrest Ave, Abilene, TX 79603
3beds
1,330sqft
Single Family Residence
Built in 1957
7,013 Square Feet Lot
$158,500 Zestimate®
$--/sqft
$1,853 Estimated rent
Home value
$158,500
$146,000 - $171,000
$1,853/mo
Zestimate® history
Owner options
List your home for rent
$1,853/mo
Rent Zestimate®
Find your next renter with Zillow Rental Manager. Plus, with online applications, you can quickly screen prospective tenants – for free.
$1,853/mo
Rent Zestimate®
Refinance and save
Refinancing to a lower rate could help reduce your monthly payments and save thousands over the life of the loan.
Explore your selling options
Work with a Zillow partner agent
Leverage their expertise and Zillow's premium Showcase listings to get your home seen by more buyers.
Get startedList with your own agent
Get your home in front of millions of buyers by listing it on Zillow.
Learn how to do itSell it yourself
Take full control of how buyers see your home on Zillow by listing For Sale by Owner (FSBO).
List your homeWhat's special
Wood-burning fireplaceFreshly updated flooringOversized double car garageStunning granite countertopsStorm windowsHvac system
Zillow last checked:
Listing updated:
Listed by:
Peggy Manning 0174858 325-695-8000,
Better Homes & Gardens Real Estate Senter, REALTORS 325-695-8000
Bought with:
Kimm Ferrell
RE/MAX Big Country
Source: NTREIS,MLS#: 20781381
Facts & features
Interior
Bedrooms & bathrooms
- Bedrooms: 3
- Bathrooms: 1
- Full bathrooms: 1
Primary bedroom
- Level: First
Kitchen
- Features: Granite Counters
- Level: First
Living room
- Features: Fireplace
- Level: First
Heating
- Central, Natural Gas
Cooling
- Central Air, Electric
Appliances
- Included: Electric Range
- Laundry: Washer Hookup, Electric Dryer Hookup, In Kitchen
Features
- Eat-in Kitchen, Open Floorplan, Pantry, Cable TV
- Flooring: Carpet, Laminate
- Has basement: No
- Number of fireplaces: 1
- Fireplace features: Wood Burning
Interior area
- Total interior livable area: 1,330 sqft
Property
Parking
- Total spaces: 4
- Parking features: Alley Access, Door-Multi, Oversized
- Garage spaces: 2
- Carport spaces: 2
- Covered spaces: 4
Features
- Levels: One
- Stories: 1
- Pool features: None
- Fencing: Other
Lot
- Size: 7,013 Square Feet
- Dimensions: 53 x 132
- Features: Interior Lot, Landscaped
Details
- Parcel number: 46583
Construction
Type & style
- Home type: SingleFamily
- Architectural style: Traditional,Detached
- Property subtype: Single Family Residence
Materials
- Foundation: Pillar/Post/Pier
- Roof: Composition
Condition
- Year built: 1957
Utilities & green energy
- Sewer: Public Sewer
- Water: Public
- Utilities for property: Overhead Utilities, Sewer Available, Water Available, Cable Available
Community & HOA
Community
- Subdivision: Western Heights Rep
HOA
- Has HOA: No
Location
- Region: Abilene
Financial & listing details
- Tax assessed value: $108,875
- Annual tax amount: $2,183
- Date on market: 11/19/2024
- Cumulative days on market: 175 days
- Listing terms: Cash,Conventional,FHA,VA Loan
Price history
| Date | Event | Price |
|---|---|---|
| 6/18/2025 | Sold | -- |
Source: NTREIS #20781381 Report a problem | ||
| 5/23/2025 | Pending sale | $144,500$109/sqft |
Source: NTREIS #20781381 Report a problem | ||
| 5/19/2025 | Contingent | $144,500$109/sqft |
Source: NTREIS #20781381 Report a problem | ||
| 5/8/2025 | Price change | $144,500-3.3%$109/sqft |
Source: NTREIS #20781381 Report a problem | ||
| 4/2/2025 | Price change | $149,500-3.2%$112/sqft |
Source: NTREIS #20781381 Report a problem | ||
| 3/27/2025 | Price change | $154,500-2.8%$116/sqft |
Source: NTREIS #20781381 Report a problem | ||
| 2/20/2025 | Price change | $159,000-3.6%$120/sqft |
Source: NTREIS #20781381 Report a problem | ||
| 1/28/2025 | Price change | $164,900-2.4%$124/sqft |
Source: NTREIS #20781381 Report a problem | ||
| 12/27/2024 | Price change | $169,000-5.6%$127/sqft |
Source: NTREIS #20781381 Report a problem | ||
| 11/19/2024 | Listed for sale | $179,000$135/sqft |
Source: NTREIS #20781381 Report a problem | ||
Public tax history
| Year | Property taxes | Tax assessment |
|---|---|---|
| 2025 | $2,468 +230.4% | $108,875 +14.9% |
| 2024 | $747 -65.7% | $94,718 +0.1% |
| 2023 | $2,180 +5.4% | $94,590 +16.1% |
| 2022 | $2,069 | $81,473 +14.5% |
| 2021 | -- | $71,163 +10.7% |
| 2020 | $1,734 +1.5% | $64,285 +3.2% |
| 2019 | $1,708 +13.7% | $62,267 +4.8% |
| 2018 | $1,502 | $59,389 +1.8% |
| 2017 | $1,502 +4.2% | $58,312 +0.6% |
| 2016 | $1,441 +3.6% | $57,989 -0.2% |
| 2015 | $1,391 | $58,088 +1.2% |
| 2014 | $1,391 | $57,398 +3.1% |
| 2013 | -- | $55,662 +4.5% |
| 2012 | -- | $53,265 |
| 2011 | -- | $53,265 +1.7% |
| 2010 | -- | $52,359 +10.5% |
| 2009 | -- | $47,370 -1.6% |
| 2008 | -- | $48,161 +13.2% |
| 2007 | -- | $42,540 +10.8% |
| 2006 | -- | $38,383 -0.7% |
| 2005 | -- | $38,642 +1.5% |
| 2004 | -- | $38,082 +3% |
| 2003 | -- | $36,962 +2.4% |
| 2002 | -- | $36,104 |
Find assessor info on the county website
Neighborhood: Cobb Park
Nearby homes
- $127,5002 bd1 ba1k sqft934 Forrest Ave, Abilene, TX 79603Off Market
- $136,000-- bd1 ba1.3k sqft922 Forrest Ave, Abilene, TX 79603Off Market
- $110,500-- bd1 ba1k sqft916 Forrest Ave, Abilene, TX 79603Off Market
- $1,8003 bd1 ba1k sqft942 Forrest Ave, Abilene, TX 79603For Rent
- $152,400-- bd2 ba1.4k sqft925 Westmoreland St, Abilene, TX 79603Off Market
- $148,300-- bd2 ba1.1k sqft933 Westmoreland St, Abilene, TX 79603Off Market
- $99,8003 bd1 ba1k sqft908 Forrest Ave, Abilene, TX 79603Off Market
- $132,9003 bd1 ba-- sqft917 Westmoreland St, Abilene, TX 79603Off Market
Nearby schools
GreatSchools rating
- 5/10Purcell Elementary SchoolGrades: K-5Distance: 1 mi
- 5/10Craig Middle SchoolGrades: 6-8Distance: 2.9 mi
- 5/10Abilene High SchoolGrades: 9-12Distance: 0.4 mi
Schools provided by the listing agent
- Elementary: Johnston
- Middle: Craig
- High: Abilene
- District: Abilene ISD
Source: NTREIS. This data may not be complete. We recommend contacting the local school district to confirm school assignments for this home.
- Texas
- Taylor County
- Abilene
- 79603
- Cobb Park
- 928 Forrest Ave
