Skip main navigation
Closed
  • Listing Provided by: Realty Executives Premiere
    Bought with: STL 1 REALTY
    Price Unknown

    928 Gandolf Way, Eureka, MO 63025

    2beds
    1,367sqft
    Single Family Residence
    Built in 2004
    5,662.8 Square Feet Lot
    $350,100 Zestimate®
    $--/sqft
    $1,782 Estimated rent

    Home value

    $350,100

    $333,000 - $371,000

    $1,782/mo

    Zestimate® history
    Loading
    Loading...

    Owner options

    List your home for rent

    $1,782/mo

    Rent Zestimate®

    Find your next renter with Zillow Rental Manager. Plus, with online applications, you can quickly screen prospective tenants – for free.

    Learn more

    $1,782/mo

    Rent Zestimate®

    Refinance and save

    $110/mo

    Est. payment

    Refinancing to a lower rate could help reduce your monthly payments and save thousands over the life of the loan.

    See today's rates

    $110/mo

    Est. payment

    Explore your selling options

    Work with a Zillow partner agent

    Leverage their expertise and Zillow's premium Showcase listings to get your home seen by more buyers.

    Get started

    List with your own agent

    Get your home in front of millions of buyers by listing it on Zillow.

    Learn how to do it

    Sell it yourself

    Take full control of how buyers see your home on Zillow by listing For Sale by Owner (FSBO).

    List your home

    What's special

    Cedar deckOpen floor planNatural lightSeparate dining areaViews of the backyardVaulted ceilingsAbundance of windows
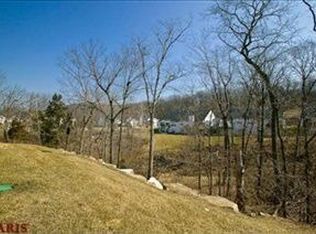
    Welcome to this charming villa, offering the perfect blend of comfort & style. As you enter, you're greeted by a spacious foyer where you'll notice the vaulted ceilings and hardwood flooring in the Kitchen and dinning room. The living room has an abundance of windows, allowing an abundance of natural light and views of the backyard. The open floor plan features a separate dining area and a spacious eat-in kitchen w/breakfast bar, perfect for casual dining or entertaining. Relax in the primary suite with private ensuite bath. A second bedroom, full bath, and laundry room on the main level. Step outside to the cedar deck, which backs to tranquil woods - offering privacy & a peaceful retreat. A full, unfinished basement provides plenty of storage and extra space for your finishing touches. Enjoy all the amenities the community has to offer, including a pool, clubhouse, & serene fishing pond. Ideally located near Hwy 109 and Hwy 44, and within the highly-rated Rockwood schools,

    Zillow last checked:

    Listing updated:

    Listing Provided by:

    Chuck R Maher 314-650-8863,

    Realty Executives Premiere,

    Charles F Maher 314-378-3762,

    Realty Executives Premiere

    Bought with:

    Sharon Patton, 2006007718

    STL 1 REALTY

    Source: MARIS,MLS#: 26021358MLS LogoOriginating MLS: St. Louis Association of REALTORS

    Facts & features

    Interior

    Bedrooms & bathrooms
    • Bedrooms: 2
    • Bathrooms: 2
    • Full bathrooms: 2
    • Main level bathrooms: 2
    • Main level bedrooms: 2
    Primary bedroom
    • Features: Floor Covering: Carpeting
    • Level: Main
    • Area: 216
    • Dimensions: 18x12
    Bathroom 2
    • Features: Floor Covering: Carpeting
    • Level: Main
    • Area: 120
    • Dimensions: 12x10
    Dining room
    • Features: Floor Covering: Wood
    • Level: Main
    • Area: 168
    • Dimensions: 14x12
    Great room
    • Level: Main
    • Area: 300
    • Dimensions: 20x15
    Kitchen
    • Features: Floor Covering: Wood
    • Level: Main
    • Area: 132
    • Dimensions: 12x11
    Laundry
    • Features: Floor Covering: Vinyl
    • Level: Main
    • Area: 64
    • Dimensions: 8x8
    Heating
    • Natural Gas
    Cooling
    • Central Air
    Features
    • Basement: Full,Storage Space,Walk-Out Access
    • Has fireplace: No
    • Fireplace features: None
    Interior area
    • Total structure area: 1,367
    • Total interior livable area: 1,367 sqft
    • Finished area above ground: 1,367

    Property

    Parking
    • Total spaces: 2
    • Parking features: Garage
    • Garage spaces: 2
    Features
    • Levels: One
    Lot
    • Size: 5,662 sqft
    • Features: Back Yard
    Details
    • Parcel number: 28V110908
    • Special conditions: Standard

    Construction

    Type & style
    • Home type: SingleFamily
    • Architectural style: Ranch
    • Property subtype: Single Family Residence
    Materials
    • Brick Veneer, Vinyl Siding
    Condition
    • Year built: 2004
    Details
    • Warranty included: Yes

    Utilities & green energy

    • Electric: Single Phase
    • Sewer: Private Sewer
    • Water: Public
    • Utilities for property: Cable Available

    Community & neighborhood

    Location
    • Region: Eureka
    • Subdivision: Townes At Hilltop The Three

    HOA & financial

    HOA
    • Has HOA: Yes
    • HOA fee: $110 annually
    • Amenities included: Common Ground
    • Services included: Maintenance Grounds, Maintenance Parking/Roads, Repairs, Common Area Maintenance
    • Association name: Townes at Hilltop

    Other

    Other facts
    • Listing terms: Cash,Conventional,FHA,VA Loan

    Price history

    DateEventPrice
    6/8/2026Sold--
    Source: MARIS #26021358 Report a problem
    4/26/2026Pending sale$325,000$238/sqft
    Source: MARIS #26021358 Report a problem
    4/24/2026Listed for sale$325,000+35.5%$238/sqft
    Source: MARIS #26021358 Report a problem
    3/8/2022Sold--
    Source: Public Record Report a problem
    9/15/2021Sold--
    Source: Public Record Report a problem
    11/27/2019Sold--
    Source: MARIS #19073508 Report a problem
    11/6/2019Pending sale$239,900$175/sqft
    Source: RE/MAX Select #19073508 Report a problem
    10/17/2019Price change$239,900-1.1%$175/sqft
    Source: RE/MAX Select #19073508 Report a problem
    9/30/2019Price change$242,500-1%$177/sqft
    Source: RE/MAX Select #19073508 Report a problem
    9/15/2019Listed for sale$245,000+32.5%$179/sqft
    Source: Owner Report a problem
    7/5/2018Sold--
    Source: Public Record Report a problem
    3/23/2011Listing removed$184,900$135/sqft
    Source: Tom Shaw, REALTORS #10066030 Report a problem
    1/20/2011Price change$184,900+2.8%$135/sqft
    Source: Tom Shaw, REALTORS #10066030 Report a problem
    1/15/2011Price change$179,900-7.7%$132/sqft
    Source: Tom Shaw, REALTORS #10066030 Report a problem
    12/13/2010Listed for sale$194,900$143/sqft
    Source: Tom Shaw, REALTORS #10066030 Report a problem
    6/30/2010Listing removed$194,900$143/sqft
    Source: Tom Shaw, REALTORS #10026228 Report a problem
    5/3/2010Listed for sale$194,900$143/sqft
    Source: Tom Shaw, REALTORS #10026228 Report a problem
    1/6/2010Listing removed$194,900$143/sqft
    Source: Tom Shaw, REALTORS #90046139 Report a problem
    12/5/2009Price change$194,900+19390%$143/sqft
    Source: Tom Shaw, REALTORS #90046139 Report a problem
    11/27/2009Price change$1,000-99.5%$1/sqft
    Source: Tom Shaw, REALTORS #90046139 Report a problem
    11/25/2009Price change$199,900+19890%$146/sqft
    Source: Tom Shaw, REALTORS #90046139 Report a problem
    10/20/2009Price change$1,000-99.5%$1/sqft
    Source: Tom Shaw, REALTORS #90054112 Report a problem
    10/19/2009Listed for sale$199,900-7%$146/sqft
    Source: Tom Shaw, REALTORS #90054112 Report a problem
    8/16/2009Listing removed$214,900$157/sqft
    Source: Prudential Select Properties #90006173 Report a problem
    8/7/2009Listed for sale$214,900-2.3%$157/sqft
    Source: Prudential Select Properties #90006173 Report a problem
    6/12/2009Listing removed$219,900$161/sqft
    Source: Postlets #90006173 Report a problem
    4/4/2009Listed for sale$219,900$161/sqft
    Source: Postlets #90006173 Report a problem
    4/22/2008Sold--
    Source: Public Record Report a problem

    Public tax history

    YearProperty taxesTax assessment
    2025$3,994 +5.1%$55,140 +8.3%
    2024$3,801 -0.1%$50,910
    2023$3,804 +5.3%$50,910 +13.2%
    2022$3,611 +0.7%$44,970
    2021$3,585 +2.1%$44,970 +6.7%
    2020$3,513 +13%$42,130
    2019$3,109 $42,130 +20.1%
    2018$3,109 $35,080
    2017$3,109 +3.8%$35,080 +11.5%
    2016$2,995 +7.2%$31,450
    2015$2,793 $31,450 -3.4%
    2014$2,793 -4.8%$32,550
    2013$2,933 $32,550 +5.4%
    2012-- $30,890
    2011-- $30,890 -18.1%
    2010$3,038 +4.8%$37,700
    2009$2,899 -8%$37,700 -9.2%
    2008$3,150 +293%$41,500
    2007$802 $41,500 +320%
    2006$802 -1.4%$9,880
    2005$813 $9,880

    Find assessor info on the county website

    Neighborhood: 63025

    Nearby schools

    GreatSchools rating
    Schools provided by the listing agent
    • Elementary: Blevins Elem.
    • Middle: Lasalle Springs Middle
    • High: Eureka Sr. High

    Source: MARIS. This data may not be complete. We recommend contacting the local school district to confirm school assignments for this home.

    Get a cash offer in 3 minutes
    Find out how much your home could sell for in as little as 3 minutes with a no-obligation cash offer.
    Estimated market value
    $350,100
    Get a cash offer in 3 minutes
    Find out how much your home could sell for in as little as 3 minutes with a no-obligation cash offer.
    Estimated market value
    $350,100