Experience refined living in one of Union County's prestigious gated communities, ideally located within the top-rated Marvin school district. This beautiful residence offers a perfect blend of elegance, comfort, and everyday functionality, designed for entertaining and effortless daily life.
An inviting foyer with wainscoting and an elegant curved staircase welcomes you inside, while french doors open to a private home office/study. Architectural details are showcased throughout, from detailed moldings to the graceful flow of open living spaces. The dramatic two-story dining room is idea for hosting gatherings, featuring a butler's pantry and a large storage closet that could easily convert to custom wine storage.
The spacious great room highlights a stunning stone fireplace, coffered ceiling, and seamless connection to the gourmet kitchen. Designed for the inspired home chef, the kitchen boasts a center island, abundant cabinetry, gas cook top, 2 electric stoves, microwave, walk-in pantry. Generous breakfast area has French door leading to a covered terrace and paver patio, perfect for outdoor dining and relaxation.
A convenient office/computer station, private powder room, and thoughtfully designed laundry room with built-in cabinetry and board and batten trim enhance the home's function and charm. The drop zone offers practical storage with a shiplap wall, cubbies, and hooks for coats, shoes, and bags, plus an oversized storage closet.
A guest suite on the main level provides privacy and comfort and ensuite bath. Pre-finished hardwood floors grace the main living areas, with tile in the laundry and baths, and carpet in the guest suite.
Upstairs, the primary suite is a true retreat featuring a spacious sitting room-perfect for a private escape, nursery, or second office. The elegant ensuite bath includes two vanities, a soaking tub, an oversized shower, and two large walk-in closets.
The upper level also offers a cozy loft with shiplap accent wall and hardwood floors, plus three additional bedrooms-each with bathroom access, carpet flooring and generous walk-in closets.
Enjoy outdoor living int he private, fenced backyard surrounded by lush landscaping. Whether hosting friends, relaxing on the covered terrace, or dining al fresco under the stars, this backyard is your own personal haven. Additional highlights include abundant storage throughout, a secondary staircase offering convenient back access, and timeless craftsmanship in every detail.
This exceptional home captures the best Union County living-an elegant, comfortable, and thoughtfully designed retreat in a secure gated community, just minutes from shopping, dining and the award winning Marvin schools.
Refrigerator in kitchen conveys. Refrigerators in laundry room and garage do not convey.
Closed
$1,450,000
928 Giacomo Dr, Waxhaw, NC 28173
5beds
4,870sqft
Single Family Residence
Built in 2019
0.71 Acres Lot
$1,431,200 Zestimate®
$298/sqft
$5,425 Estimated rent
Home value
$1,431,200
$1.33M - $1.53M
$5,425/mo
Zestimate® history
Owner options
List your home for rent
$5,425/mo
Rent Zestimate®
Find your next renter with Zillow Rental Manager. Plus, with online applications, you can quickly screen prospective tenants – for free.
$5,425/mo
Rent Zestimate®
Refinance and save
$8,888/mo
Est. payment
Refinancing to a lower rate could help reduce your monthly payments and save thousands over the life of the loan.
$8,888/mo
Est. payment
Explore your selling options
Work with a Zillow partner agent
Leverage their expertise and Zillow's premium Showcase listings to get your home seen by more buyers.
Get startedList with your own agent
Get your home in front of millions of buyers by listing it on Zillow.
Learn how to do itSell it yourself
Take full control of how buyers see your home on Zillow by listing For Sale by Owner (FSBO).
List your homeWhat's special
Pre-finished hardwood floorsCozy loftPaver patioLush landscapingGourmet kitchenTimeless craftsmanshipCoffered ceiling
Zillow last checked:
Listing updated:
Listed by:
Jan Kachellek jan.kachellek@allentate.com,
Howard Hanna Allen Tate Southpark,
Garrett Kachellek,
Howard Hanna Allen Tate Southpark
Bought with:
Tom O'Neil
EXP Realty LLC Rock Hill
Source: Canopy MLS as distributed by MLS GRID,MLS#: 4307700
Facts & features
Interior
Bedrooms & bathrooms
- Bedrooms: 5
- Bathrooms: 5
- Full bathrooms: 4
- 1/2 bathrooms: 1
- Main level bedrooms: 1
Primary bedroom
- Level: Upper
Bedroom s
- Level: Main
Bedroom s
- Level: Upper
Bedroom s
- Level: Upper
Bedroom s
- Level: Upper
Bathroom full
- Level: Main
Bathroom full
- Level: Upper
Bathroom full
- Level: Upper
Bathroom full
- Level: Upper
Dining room
- Level: Main
Great room
- Level: Main
Kitchen
- Level: Main
Laundry
- Level: Main
Loft
- Level: Upper
Office
- Level: Main
Heating
- Forced Air
Cooling
- Central Air
Appliances
- Included: Dishwasher, Disposal, Electric Oven, Exhaust Hood, Gas Range, Gas Water Heater, Ice Maker, Microwave, Refrigerator, Wall Oven
- Laundry: Gas Dryer Hookup, Laundry Room, Main Level
Features
- Flooring: Carpet, Hardwood, Tile
- Windows: Insulated Windows
- Has basement: No
- Fireplace features: Gas
Interior area
- Total structure area: 4,870
- Total interior livable area: 4,870 sqft
- Finished area above ground: 4,870
- Finished area below ground: 0
Property
Parking
- Total spaces: 3
- Parking features: Attached Garage, Garage on Main Level
- Attached garage spaces: 3
Features
- Levels: Two
- Stories: 2
- Patio & porch: Covered, Patio, Rear Porch
- Exterior features: In-Ground Irrigation
- Fencing: Back Yard
Lot
- Size: 0.71 Acres
Details
- Parcel number: 06225178
- Zoning: AJ0
- Special conditions: Standard
Construction
Type & style
- Home type: SingleFamily
- Architectural style: Transitional
- Property subtype: Single Family Residence
Materials
- Brick Full, Cedar Shake, Stone
- Foundation: Crawl Space
Condition
- New construction: No
- Year built: 2019
Utilities & green energy
- Sewer: County Sewer
- Water: County Water
Community & HOA
Community
- Subdivision: The Gates at Ansley
HOA
- Has HOA: Yes
- HOA fee: $475 quarterly
- HOA name: Braesael Management
- HOA phone: 704-847-3507
Location
- Region: Waxhaw
Financial & listing details
- Price per square foot: $298/sqft
- Tax assessed value: $1,345,400
- Annual tax amount: $6,251
- Date on market: 10/10/2025
- Cumulative days on market: 24 days
- Listing terms: Cash,Conventional
- Road surface type: Concrete, Paved
Price history
| Date | Event | Price |
|---|---|---|
| 12/5/2025 | Sold | $1,450,000-3.3%$298/sqft |
Source:  Canopy MLS as distributed by MLS GRID #4307700 Report a problem Canopy MLS as distributed by MLS GRID #4307700 Report a problem | ||
| 11/3/2025 | Pending sale | $1,500,000$308/sqft |
Source: Canopy MLS as distributed by MLS GRID #4307700 Report a problem | ||
| 10/10/2025 | Listed for sale | $1,500,000+81.6%$308/sqft |
Source: Canopy MLS as distributed by MLS GRID #4307700 Report a problem | ||
| 8/21/2019 | Sold | $826,000$170/sqft |
Source: Public Record Report a problem | ||
| 11/4/2018 | Listing removed | -- |
Source: JW Homes Report a problem | ||
| 10/4/2018 | Listed for sale | -- |
Source: JW Homes Report a problem | ||
Public tax history
| Year | Property taxes | Tax assessment |
|---|---|---|
| 2025 | $6,251 +19.3% | $1,345,400 +61.3% |
| 2024 | $5,238 +1% | $834,300 +0.7% |
| 2023 | $5,185 | $828,900 |
| 2022 | $5,185 +0.2% | $828,900 |
| 2021 | $5,173 +26.9% | $828,900 +56.6% |
| 2020 | $4,076 +339.6% | $529,300 +337.4% |
| 2019 | $927 | $121,000 |
| 2018 | $927 | $121,000 |
| 2017 | $927 -3.7% | $121,000 |
| 2016 | $963 | $121,000 |
| 2015 | $963 -43.9% | $121,000 -51.6% |
| 2014 | $1,718 | $250,000 |
| 2013 | -- | $250,000 |
| 2012 | -- | $250,000 |
| 2011 | -- | $250,000 |
| 2010 | -- | $250,000 |
| 2009 | $1,710 | $250,000 |
| 2008 | $1,710 | $250,000 |
Find assessor info on the county website
Neighborhood: Marvin
Nearby homes
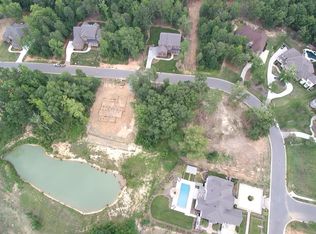
- $1,459,3005 bd5 ba5k sqft918 Giacomo Dr, Waxhaw, NC 28173Off Market
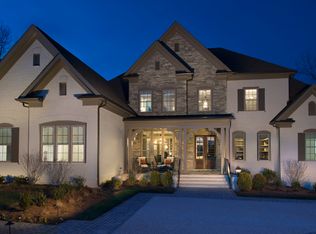
- $2,248,4006 bd7 ba6.8k sqft1000 Giacomo Dr, Waxhaw, NC 28173Off Market
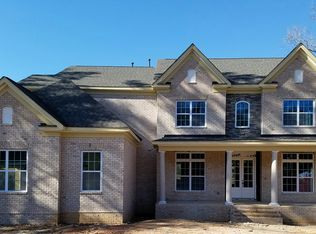
- $1,410,3005 bd6 ba4.8k sqft914 Giacomo Dr, Waxhaw, NC 28173Off Market
- $1,575,6006 bd7 ba6.2k sqft1004 Giacomo Dr, Waxhaw, NC 28173Off Market
- $1,225,5000.72 acres937 Giacomo Dr, Waxhaw, NC 28173Off Market
- $2,052,5005 bd8 ba6.2k sqft929 Giacomo Dr, Waxhaw, NC 28173Off Market
- $1,384,0005 bd5 ba4.3k sqft921 Giacomo Dr, Waxhaw, NC 28173Sold
- $2,424,7007 bd9 ba8.3k sqft933 Giacomo Dr, Waxhaw, NC 28173Off Market
Nearby schools
GreatSchools rating
- 8/10Marvin Elementary SchoolGrades: PK-5Distance: 0.4 mi
- 10/10Marvin Ridge Middle SchoolGrades: 6-8Distance: 1.6 mi
- 9/10Marvin Ridge High SchoolGrades: 9-12Distance: 1.5 mi
Schools provided by the listing agent
- Elementary: Marvin
- Middle: Marvin Ridge
- High: Marvin Ridge
Source: Canopy MLS as distributed by MLS GRID. This data may not be complete. We recommend contacting the local school district to confirm school assignments for this home.
Get a cash offer in 3 minutes
Find out how much your home could sell for in as little as 3 minutes with a no-obligation cash offer.
Estimated market value
$1,431,200
Get a cash offer in 3 minutes
Find out how much your home could sell for in as little as 3 minutes with a no-obligation cash offer.
Estimated market value
$1,431,200
- North Carolina
- Union County
- Waxhaw
- 28173
- Marvin
- 928 Giacomo Dr
Nearby cities
Nearby neighborhoods
Nearby zip codes
Other Waxhaw Topics
