Skip main navigation
New
  • $300,000

    928 Grand Blvd, Joliet, IL 60436

    3beds
    1,890sqft
    : 
    $2,131/mo
    Get pre-qualified
    Single Family Residence
    Built in 1950
    0.27 Acres Lot
    $296,000 Zestimate®
    $159/sqft
    $-- HOA

    What's special

    Lush landscapingMature treesCurb appealInviting exteriorPrivate outdoor spaceArched doorwaysGranite countertops
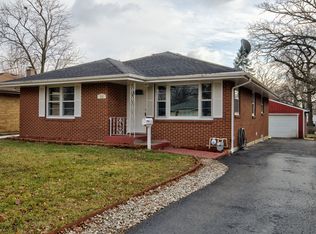
    Available for the first time in over 40 years! Character, charm and curb appeal abound in this adorable Cape Cod in Haldeman Estates. Sitting on almost 1/3 of an acre corner lot, this beautifully landscaped, fenced in corner lot offers mature trees, lush landscaping, a private outdoor space and an inviting exterior. Inside you'll find 3 generously sized bedrooms and 2 bright baths. The main level bedroom feature a darling built in desk / dressing table. The living room, dining room and kitchen, complete with granite countertops and stainless steel appliances, provide plenty of space for every day living and entertaining. The enclosed breezeway offers a versatile space that can function as an addition living space, home office or retreat. A full basement is home to the laundry and 3rd shower. The attached garage offers an unexpected surprise with a walk up loft for additional storage! Hardwood floors, arched doorways and built in's add to the charm of the home. This well loved and cared for home is the perfect blend of character and functionality, in a convenient West Joliet location.
    13 hours
    |
    255
    |
    30
    |

    Zillow last checked:

    Listing updated:

    Listed by:

    Michelle Carr (815)739-1339,

    eXp Realty

    Source: MRED as distributed by MLS GRID,MLS#: 12739922MLS Logo

      Facts & features

      Interior

      Bedrooms & bathrooms
      • Bedrooms: 3
      • Bathrooms: 2
      • Full bathrooms: 2
      Rooms
      • Room types: Enclosed Porch
      Primary bedroom
      • Features: Flooring (Hardwood)
      • Level: Second
      • Area: 256 Square Feet
      • Dimensions: 16X16
      Bedroom 2
      • Features: Flooring (Hardwood)
      • Level: Second
      • Area: 192 Square Feet
      • Dimensions: 12X16
      Bedroom 3
      • Features: Flooring (Hardwood)
      • Level: Main
      • Area: 156 Square Feet
      • Dimensions: 13X12
      Dining room
      • Features: Flooring (Wood Laminate)
      • Level: Main
      • Area: 168 Square Feet
      • Dimensions: 14X12
      Enclosed porch
      • Features: Flooring (Luxury Vinyl)
      • Level: Main
      • Area: 132 Square Feet
      • Dimensions: 11X12
      Kitchen
      • Features: Flooring (Ceramic Tile)
      • Level: Main
      • Area: 144 Square Feet
      • Dimensions: 12X12
      Living room
      • Features: Flooring (Wood Laminate)
      • Level: Main
      • Area: 308 Square Feet
      • Dimensions: 14X22
      Heating
      • Baseboard
      Cooling
      • Window Unit(s)
      Appliances
      • Included: Range, Microwave, Refrigerator, Washer, Dryer, Stainless Steel Appliance(s)
      Features
      • 1st Floor Bedroom, 1st Floor Full Bath
      • Flooring: Hardwood, Laminate
      • Windows: Screens
      • Basement: Unfinished,Full
      Interior area
      • Total structure area: 0
      • Total interior livable area: 1,890 sqft

      Property

      Parking
      • Total spaces: 2
      • Parking features: Gravel, Garage Door Opener, Yes, Garage Owned, Attached, Garage
      • Attached garage spaces: 2
      • Has uncovered spaces: Yes
      Accessibility
      • Accessibility features: No Disability Access
      Features
      • Stories: 1.5
      • Exterior features: Breezeway
      • Fencing: Fenced
      Lot
      • Size: 0.27 Acres
      • Dimensions: 144X122X31X161
      • Features: Corner Lot
      Details
      • Parcel number: 3007172150010000
      • Special conditions: None

      Construction

      Type & style
      • Home type: SingleFamily
      • Architectural style: Cape Cod
      • Property subtype: Single Family Residence
      Materials
      • Brick, Limestone
      • Foundation: Block
      • Roof: Asphalt
      Condition
      • New construction: No
      • Year built: 1950

      Utilities & green energy

      • Sewer: Public Sewer
      • Water: Public

      Community & HOA

      HOA
      • Services included: None
      Location
      • Region: Joliet

      Financial & listing details

      • Price per square foot: $159/sqft
      • Tax assessed value: $241,344
      • Annual tax amount: $3,321
      • Date on market: 8/27/2026
      • Ownership: Fee Simple

        Estimated market value

        $296,000

        $281,000 - $311,000

        $2,516/mo

        Price history

        DateEventPrice
        8/27/2026Listed for sale$300,000+63.5%$159/sqft
        Source: MRED as distributed by MLS GRID #12739922 Report a problem
        7/17/2017Listing removed$183,500$97/sqft
        Source: Taylor Street Realty #09649299 Report a problem
        6/6/2017Listed for sale$183,500$97/sqft
        Source: Taylor Street Realty #09649299 Report a problem

        Public tax history

        YearProperty taxesTax assessment
        2024$3,463 -6.1%$80,448 +12.5%
        2023$3,689 -13.8%$71,478 +10.5%
        2022$4,280 -1.7%$64,657 +7.1%
        2021$4,356 -9.7%$60,388 +5.3%
        2020$4,821 +6.1%$57,349 +7.6%
        2019$4,545 +9.1%$53,299 +11.4%
        2018$4,168 +7.6%$47,825 +10%
        2017$3,872 +6.1%$43,481 +8.8%
        2016$3,650 +9.7%$39,958 +10.5%
        2015$3,326 $36,150 +0.6%
        2014$3,326 +2.4%$35,950 -3.3%
        2013$3,249 -14.2%$37,188 -19.1%
        2012$3,785 +3.1%$45,986 -7.6%
        2011$3,672 -4.1%$49,750 -10.7%
        2010$3,829 -0.5%$55,689 -7.5%
        2009$3,848 +2.7%$60,176
        2008$3,746 $60,176 +7%
        2007-- $56,240 +8.8%
        2006$3,339 +5.6%$51,700 +8%
        2005$3,162 +9.8%$47,857 +11.5%
        2004$2,878 -0.2%$42,911 +4.1%
        2003$2,884 +6.3%$41,233 +8.1%
        2002$2,712 +7.4%$38,161 +4%
        2001$2,525 +5.2%$36,701 +3%
        2000$2,399 $35,632
        Find assessor info on the county website

        Monthly payment

        Est. payment

        Payment breakdown

        Explore the cost of this home by adjusting the details. Changes won't be saved.
        All calculations are estimates and provided by Zillow, Inc. for informational purposes only. Actual amounts may vary.
        HOA fees may include property taxes on listings classified as Co-Ops. Contact the listing agent and/or owner for fee details.
        See how much you could borrow to make a competitive offer.

        Climate risks

        Neighborhood: Reedwood

        Getting around

        63 / 100
        Somewhat Walkable
        29 / 100
        Some Transit
        52 / 100
        Bikeable

        Nearby schools

        GreatSchools rating
        Schools provided by the listing agent
        • District: 86

        Source: MRED as distributed by MLS GRID. This data may not be complete. We recommend contacting the local school district to confirm school assignments for this home.

        A local agent can set up tours, give advice and negotiate with sellers.

        A local lender can help you make sure your offer is ready when you are.

        Browse local experts

        Similar homes