Near Interlaken border on oversized 100 x 125 lot that can fit pool & expansion. 3 - 4 bedrooms with open living room, dining room, eat-in kitchen, office or den might be a possible 4th bedroom, updated full bath, large deck. Walk, jog or bike to Loch Arbour, Allenhurst or Asbury Park beaches. 2 blocks to Wanamassa School, 3 blocks to Dahrouge Park. Bring your decorating & designing eye & make it your special Jersey Shore home.
Sold for $635,000
$635,000
928 Grassmere Avenue, Ocean Twp, NJ 07712
3beds
1,922sqft
Single Family Residence
Built in 1961
0.29 Acres Lot
$803,900 Zestimate®
$330/sqft
$3,484 Estimated rent
Home value
$803,900
$699,000 - $924,000
$3,484/mo
Zestimate® history
Owner options
List your home for rent
$3,484/mo
Rent Zestimate®
Find your next renter with Zillow Rental Manager. Plus, with online applications, you can quickly screen prospective tenants – for free.
$3,484/mo
Rent Zestimate®
Refinance and save
$4,282/mo
Est. payment
Refinancing to a lower rate could help reduce your monthly payments and save thousands over the life of the loan.
$4,282/mo
Est. payment
Explore your selling options
Work with a Zillow partner agent
Leverage their expertise and Zillow's premium Showcase listings to get your home seen by more buyers.
Get startedList with your own agent
Get your home in front of millions of buyers by listing it on Zillow.
Learn how to do itSell it yourself
Take full control of how buyers see your home on Zillow by listing For Sale by Owner (FSBO).
List your homeWhat's special
Zillow last checked:
Listing updated:
Listed by:
Timothy Siciliano 732-245-3932,
C21/ Solid Gold Realty
Bought with:
Marianne Schell, 8439834
Patrick Parker Realty
Source: MoreMLS,MLS#: 22401211
Facts & features
Interior
Bedrooms & bathrooms
- Bedrooms: 3
- Bathrooms: 2
- Full bathrooms: 1
- 1/2 bathrooms: 1
Rooms
- Room types: Bonus Room
Bedroom
- Area: 143
- Dimensions: 13 x 11
Bedroom
- Area: 130
- Dimensions: 13 x 10
Other
- Area: 210
- Dimensions: 15 x 14
Den
- Area: 121
- Dimensions: 11 x 11
Dining room
- Description: Open to LR
- Area: 180
- Dimensions: 15 x 12
Foyer
- Area: 70
- Dimensions: 10 x 7
Kitchen
- Area: 143
- Dimensions: 13 x 11
Laundry
- Area: 72
- Dimensions: 9 x 8
Living room
- Description: Open to DR
- Area: 210
- Dimensions: 15 x 14
Office
- Description: Possible 4th BR
- Area: 120
- Dimensions: 12 x 10
Heating
- Natural Gas, Hot Water, Baseboard, 3+ Zoned Heat
Cooling
- Other
Features
- Flooring: Concrete
- Windows: Thermal Window
- Basement: Full
Interior area
- Total structure area: 1,922
- Total interior livable area: 1,922 sqft
Property
Parking
- Total spaces: 1
- Parking features: Concrete
- Attached garage spaces: 1
Features
- Levels: Split Level
- Stories: 3
Lot
- Size: 0.29 Acres
- Dimensions: 100x125
- Features: Corner Lot, Oversized
- Topography: Level
Details
- Parcel number: 3700087000000001
- Zoning description: Residential
Construction
Type & style
- Home type: SingleFamily
- Property subtype: Single Family Residence
Condition
- Year built: 1961
Utilities & green energy
- Sewer: Public Sewer
Community & HOA
Community
- Subdivision: Interlaken Ests
HOA
- Has HOA: No
Location
- Region: Asbury Park
Financial & listing details
- Price per square foot: $330/sqft
- Annual tax amount: $9,240
- Date on market: 1/13/2024
- Inclusions: Ceiling Fan(s), Electric Cooking, Refrigerator
- Exclusions: Garage Refrigerator, Clothes washer and dryer
Price history
| Date | Event | Price |
|---|---|---|
| 2/29/2024 | Sold | $635,000-9.3%$330/sqft |
Source:  MoreMLS #22401211 Report a problem MoreMLS #22401211 Report a problem | ||
| 1/23/2024 | Pending sale | $699,900$364/sqft |
Source: MoreMLS #22401211 Report a problem | ||
| 1/13/2024 | Listed for sale | $699,900-6.7%$364/sqft |
Source: MoreMLS #22401211 Report a problem | ||
| 1/12/2024 | Listing removed | -- |
Source: MoreMLS #22332426 Report a problem | ||
| 11/25/2023 | Listed for sale | $749,900$390/sqft |
Source: MoreMLS #22332426 Report a problem | ||
Public tax history
Tax history is unavailable.
Neighborhood: Wanamassa
Nearby homes
- $635,0003 bd2 ba1.9k sqft928 Grasmere Ave, Ocean, NJ 07712Sold
- $692,2003 bd1 ba1.2k sqft1508 Chestnut Ave, Ocean, NJ 07712Off Market

- $709,6004 bd2 ba1.5k sqft926 Grasmere Ave, Ocean, NJ 07712Off Market
- $571,9003 bd2 ba1.1k sqft1000 Grassmere Ave, Ocean, NJ 07712Off Market
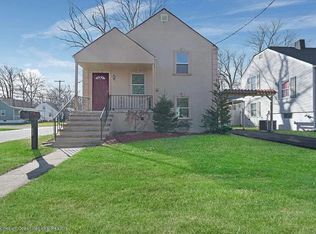
- $---- bd-- ba-- sqft1000 Grassmere Ave, Asbury Park, NJ 07712Off Market
- $600,0003 bd2 ba1.1k sqft1000 Grasmere Ave, Asbury Park, NJ 07712Sold
- $702,4004 bd1 ba1.4k sqft1506 Chestnut Ave, Ocean, NJ 07712Off Market
- $585,4002 bd1 ba1.1k sqft1509 Walnut Ave, Ocean, NJ 07712Off Market
Nearby schools
GreatSchools rating
- 7/10Wanamassa Elementary SchoolGrades: PK-4Distance: 0.2 mi
- 5/10Ocean Twp Intermediate SchoolGrades: 5-8Distance: 2.6 mi
- 6/10Ocean Twp High SchoolGrades: 9-12Distance: 2.1 mi
Schools provided by the listing agent
- Elementary: Wanamassa
- Middle: Ocean
- High: Ocean Twp
Source: MoreMLS. This data may not be complete. We recommend contacting the local school district to confirm school assignments for this home.
Get a cash offer in 3 minutes
Find out how much your home could sell for in as little as 3 minutes with a no-obligation cash offer.
Estimated market value
$803,900
Get a cash offer in 3 minutes
Find out how much your home could sell for in as little as 3 minutes with a no-obligation cash offer.
Estimated market value
$803,900
- New Jersey
- Monmouth County
- Ocean
- 07712
- Wanamassa
- 928 Grassmere Avenue
Nearby cities
Nearby neighborhoods
Nearby zip codes
Other Ocean Topics
