OFFER DEADLINE: 07.31, 5 PM. Precious, beautifully improved home you've been looking for in Saginaw Springs. This sweet, quiet neighborhood is conveniently located close to Eagle Mountain Lake and its hiking trails and marina, close to shopping and dining at Heritage and Presidio, and minutes to major highways. Darling curb appeal leads to a bright and inviting interior. Gorgeous new floors THROUGHOUT - new lighting - freshened paint - new master bath vanity, and, to literally top it all off, a new roof being installed NEXT WEEK! Open concept makes the most of big windows and the gourmet-feeling kitchen with furniture style island. Split bedrooms with secondaries enjoying good-sized closets and ceiling fans. The owners retreat is a serene sanctuary filled with light - and the freshened ensuite checks all the boxes with its soaking tub and walk-in shower. Walk to the community pool and playground, or check out all the fun in the surrounding area. Or - our favorite - just stay home!
Sold
Price Unknown
928 Gray Wash Dr, Saginaw, TX 76179
3beds
1,591sqft
Single Family Residence
Built in 2014
6,446 Square Feet Lot
$305,900 Zestimate®
$--/sqft
$2,003 Estimated rent
Home value
$305,900
$291,000 - $321,000
$2,003/mo
Zestimate® history
Owner options
List your home for rent
$2,003/mo
Rent Zestimate®
Find your next renter with Zillow Rental Manager. Plus, with online applications, you can quickly screen prospective tenants – for free.
$2,003/mo
Rent Zestimate®
Refinance and save
$400/mo
Est. payment
Refinancing to a lower rate could help reduce your monthly payments and save thousands over the life of the loan.
$400/mo
Est. payment
Explore your selling options
Work with a Zillow partner agent
Leverage their expertise and Zillow's premium Showcase listings to get your home seen by more buyers.
Get startedList with your own agent
Get your home in front of millions of buyers by listing it on Zillow.
Learn how to do itSell it yourself
Take full control of how buyers see your home on Zillow by listing For Sale by Owner (FSBO).
List your homeWhat's special
New lightingCeiling fansNew roofSplit bedroomsGorgeous new floors throughoutClose to shoppingHiking trails
Zillow last checked:
Listing updated:
Listed by:
Devon Reyes 0636566 817-523-9113,
League Real Estate 817-523-9113,
Alberto Reyes 0639933 817-586-5894,
League Real Estate
Bought with:
Rosa Owens
Ebby Halliday, REALTORS
Source: NTREIS,MLS#: 20390154
Facts & features
Interior
Bedrooms & bathrooms
- Bedrooms: 3
- Bathrooms: 2
- Full bathrooms: 2
Primary bedroom
- Features: Dual Sinks, En Suite Bathroom, Jetted Tub, Separate Shower, Walk-In Closet(s)
- Level: First
- Dimensions: 14 x 16
Bedroom
- Features: Ceiling Fan(s)
- Level: First
- Dimensions: 12 x 11
Bedroom
- Level: First
- Dimensions: 12 x 11
Dining room
- Level: First
- Dimensions: 10 x 11
Other
- Features: Stone Counters
- Level: First
- Dimensions: 8 x 5
Kitchen
- Features: Eat-in Kitchen, Granite Counters, Kitchen Island, Walk-In Pantry
- Level: First
- Dimensions: 10 x 13
Living room
- Features: Fireplace
- Level: First
- Dimensions: 19 x 15
Utility room
- Features: Built-in Features, Utility Room
- Level: First
- Dimensions: 8 x 7
Heating
- Central, Electric, Fireplace(s)
Cooling
- Central Air, Ceiling Fan(s), Electric
Appliances
- Included: Dishwasher, Electric Oven, Electric Range, Electric Water Heater, Disposal, Microwave
- Laundry: Washer Hookup, Electric Dryer Hookup, Laundry in Utility Room
Features
- Decorative/Designer Lighting Fixtures, Eat-in Kitchen, High Speed Internet, Kitchen Island, Open Floorplan, Pantry, Cable TV, Walk-In Closet(s)
- Flooring: Ceramic Tile, Laminate
- Windows: Window Coverings
- Has basement: No
- Number of fireplaces: 1
- Fireplace features: Electric, Living Room
Interior area
- Total interior livable area: 1,591 sqft
Property
Parking
- Total spaces: 2
- Parking features: Door-Single, Garage Faces Front, Garage, Garage Door Opener, Inside Entrance
- Attached garage spaces: 2
Features
- Levels: One
- Stories: 1
- Patio & porch: Deck, Patio
- Exterior features: Lighting, Rain Gutters
- Pool features: None, Community
- Fencing: Wood
Lot
- Size: 6,446 Square Feet
- Features: Back Yard, Interior Lot, Lawn, Landscaped, Subdivision, Sprinkler System, Few Trees
Details
- Parcel number: 41644611
Construction
Type & style
- Home type: SingleFamily
- Architectural style: Traditional,Detached
- Property subtype: Single Family Residence
Materials
- Brick, Rock, Stone, Vinyl Siding
- Foundation: Slab
- Roof: Composition
Condition
- Year built: 2014
Utilities & green energy
- Sewer: Public Sewer
- Water: Public
- Utilities for property: Sewer Available, Water Available, Cable Available
Green energy
- Energy efficient items: Appliances, Windows
Community & HOA
Community
- Features: Playground, Pool, Curbs, Sidewalks
- Security: Smoke Detector(s)
- Subdivision: Saginaw Spgs
HOA
- Has HOA: Yes
- Services included: Maintenance Structure
- HOA fee: $400 annually
- HOA name: PMI Premier
- HOA phone: 817-796-6420
Location
- Region: Saginaw
Financial & listing details
- Tax assessed value: $292,737
- Annual tax amount: $6,240
- Date on market: 10/27/2023
- Cumulative days on market: 4 days
- Listing terms: Cash,Conventional,FHA,VA Loan
- Exclusions: Excludes: Washer & Dryer. Conveys: Fridge in kitchen.
Price history
| Date | Event | Price |
|---|---|---|
| 8/28/2023 | Sold | -- |
Source: NTREIS #20390154 Report a problem | ||
| 8/10/2023 | Pending sale | $310,000$195/sqft |
Source: NTREIS #20390154 Report a problem | ||
| 8/1/2023 | Contingent | $310,000$195/sqft |
Source: NTREIS #20390154 Report a problem | ||
| 7/28/2023 | Listed for sale | $310,000+34.8%$195/sqft |
Source: NTREIS #20390154 Report a problem | ||
| 10/1/2020 | Sold | -- |
Source: Agent Provided Report a problem | ||
| 8/28/2020 | Pending sale | $230,000$145/sqft |
Source: Keller Williams Arlington #14415967 Report a problem | ||
| 8/19/2020 | Listed for sale | $230,000$145/sqft |
Source: Keller Williams Arlington #14415967 Report a problem | ||
Public tax history
| Year | Property taxes | Tax assessment |
|---|---|---|
| 2025 | $6,554 +0.8% | $292,737 |
| 2024 | $6,504 +36.7% | $292,737 -5.6% |
| 2023 | $4,759 -16% | $310,000 +25.3% |
| 2022 | $5,666 +3.5% | $247,495 +6.8% |
| 2021 | $5,476 -1.6% | $231,721 +6.1% |
| 2020 | $5,564 -0.9% | $218,496 -0.2% |
| 2019 | $5,616 +2% | $218,897 +3.6% |
| 2018 | $5,505 +2.9% | $211,214 +4.3% |
| 2017 | $5,352 +5.5% | $202,457 +6.9% |
| 2016 | $5,073 +671.9% | $189,333 +80.9% |
| 2015 | $657 | $104,681 +217.2% |
| 2014 | $657 | $33,000 |
Find assessor info on the county website
Neighborhood: Saginaw Springs
Nearby homes
- $---- bd-- ba-- sqft928 Gray Wash Dr, Fort Worth, TX 76179Off Market
- $--4 bd2 ba2.1k sqft924 Gray Wash Dr, Saginaw, TX 76179Sold
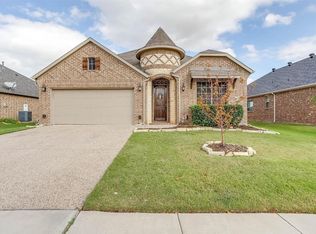
- $--4 bd2 ba2.1k sqft932 Gray Wash Dr, Saginaw, TX 76179Sold
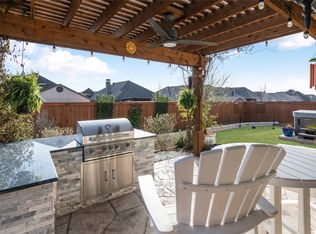
- $337,0003 bd2 ba2k sqft920 Gray Wash Dr, Saginaw, TX 76179Off Market

- $330,1003 bd2 ba1.8k sqft936 Gray Wash Dr, Saginaw, TX 76179Off Market
- $378,5004 bd2 ba2.2k sqft933 Cloudlock Dr, Saginaw, TX 76179Off Market
- $---- bd-- ba-- sqft933 Cloudlock Dr, Fort Worth, TX 76179Off Market
- $360,3003 bd2 ba2.1k sqft929 Cloudlock Dr, Saginaw, TX 76179Off Market
Nearby schools
GreatSchools rating
- 5/10Bryson Elementary SchoolGrades: PK-5Distance: 0.5 mi
- 6/10Wayside Middle SchoolGrades: 6-8Distance: 0.6 mi
- 6/10Boswell High SchoolGrades: 9-12Distance: 1.6 mi
Schools provided by the listing agent
- Elementary: Bryson
- Middle: Wayside
- High: Boswell
- District: Eagle MT-Saginaw ISD
Source: NTREIS. This data may not be complete. We recommend contacting the local school district to confirm school assignments for this home.
Get a cash offer in 3 minutes
Find out how much your home could sell for in as little as 3 minutes with a no-obligation cash offer.
Estimated market value
$305,900
Get a cash offer in 3 minutes
Find out how much your home could sell for in as little as 3 minutes with a no-obligation cash offer.
Estimated market value
$305,900
- Texas
- Tarrant County
- Saginaw
- 76179
- Saginaw Springs
- 928 Gray Wash Dr
Nearby cities
Nearby neighborhoods
Nearby zip codes
Other Saginaw Topics
