THIS IS THE 3-Car RANCH FLOORPLAN YOU'VE BEEN WAITING FOR! 3 Bedroom + 2 Baths= A LOT TO LOVE! Over 1,720 sq ft of Finished Living Space on a .29 acre Cul-de-Sac Lot with TREES! Wentzville LIBERTY Schools! VAULTED Ceilings throughout Main Living Areas! Beautiful Hardwood & Handscraped Wood Plank Floors thru out Main Level! Front Room perfect for Office or Dining! Great Room w/ Gas Fireplace with Brick Surround & Wood Mantle flanked with 2 Full View Palladian Windows & Designer Ceiling Fan & Light. Enjoy the views from the HUGE Cedar Deck with Open & Covered areas- perfect for relaxing & grilling! OPEN Kitchen w/ Wood Cabinets, Island, NEWER Graphite SS Appliances. Breakfast Room with Bay Window! Owners Suite with WalkIn Closet! UPDATED 2025 Owners Bath w/ 6x12 Tile Floor, Adult Height 2 Sink Vanity, Linen, Soaking Tub & StepIn Shower! Bed #2 & #3 share a Full Bath. Main Floor Laundry with Shelving & HUGE Pantry Closet! Wood Spindle Stairs leads to the Lower Level featuring Windows, Full Glass French Doors, Hobby Room with Electric & Utility Sink & lots of Storage. Fully Fenced Backyard features Stamped Patio, Designer Stone Accent Wall, Landscaping Wall & Gardens! 3 Car 25’ Deep Garage with Man Door, Workbench, Cabinets & addl Electric. Carpet- 2025. Black Exterior Windows, Extra Wide Concrete Driveway & Designer Wood Look Garage Doors-2024! In the desirable Villages of Bainbridge Neighborhood with POOL & Walking Paths & direct path to walk Inverness too! A MUST SEE!
Closed
Listed by: Coldwell Banker Realty - Gundaker • Laura A Kemp • 636-698-3903
Bought with: Berkshire Hathaway HomeServices Select Properties
Price Unknown
928 Hampshire Heath Dr, Dardenne Prairie, MO 63368
3beds
1,720sqft
Single Family Residence
Built in 2001
0.29 Acres Lot
$-- Zestimate®
$--/sqft
$2,430 Estimated rent
Home value
Not available
Estimated sales range
Not available
$2,430/mo
Zestimate® history
Owner options
List your home for rent
$2,430/mo
Rent Zestimate®
Find your next renter with Zillow Rental Manager. Plus, with online applications, you can quickly screen prospective tenants – for free.
$2,430/mo
Rent Zestimate®
Refinance and save
$675/mo
Est. payment
Refinancing to a lower rate could help reduce your monthly payments and save thousands over the life of the loan.
$675/mo
Est. payment
Explore your selling options
Work with a Zillow partner agent
Leverage their expertise and Zillow's premium Showcase listings to get your home seen by more buyers.
Get startedList with your own agent
Get your home in front of millions of buyers by listing it on Zillow.
Learn how to do itSell it yourself
Take full control of how buyers see your home on Zillow by listing For Sale by Owner (FSBO).
List your homeWhat's special
Fully fenced backyardDesigner stone accent wallMain floor laundryVaulted ceilingsNewer graphite ss appliancesStamped patioHuge cedar deck
Zillow last checked:
Listing updated:
Listed by:
Laura A Kemp 636-698-3903,
Coldwell Banker Realty - Gundaker
Bought with:
Rodney Wallner, 2009035711
Berkshire Hathaway HomeServices Select Properties
Source: MARIS,MLS#: 25028550 Originating MLS: St. Louis Association of REALTORS
Originating MLS: St. Louis Association of REALTORSFacts & features
Interior
Bedrooms & bathrooms
- Bedrooms: 3
- Bathrooms: 2
- Full bathrooms: 2
- Main level bathrooms: 2
- Main level bedrooms: 3
Primary bedroom
- Features: Floor Covering: Carpeting, Wall Covering: Some
- Level: Main
- Area: 225
- Dimensions: 15 x 15
Bedroom
- Features: Floor Covering: Carpeting, Wall Covering: Some
- Level: Main
- Area: 144
- Dimensions: 12 x 12
Bedroom
- Features: Floor Covering: Carpeting, Wall Covering: Some
- Level: Main
- Area: 121
- Dimensions: 11 x 11
Breakfast room
- Features: Floor Covering: Wood, Wall Covering: Some
- Level: Main
- Area: 120
- Dimensions: 10 x 12
Dining room
- Features: Floor Covering: Wood, Wall Covering: Some
- Level: Main
- Area: 144
- Dimensions: 12 x 12
Great room
- Features: Floor Covering: Wood, Wall Covering: Some
- Level: Main
- Area: 352
- Dimensions: 22 x 16
Kitchen
- Features: Floor Covering: Wood, Wall Covering: Some
- Level: Main
- Area: 180
- Dimensions: 12 x 15
Laundry
- Features: Floor Covering: Vinyl, Wall Covering: None
- Level: Main
- Area: 66
- Dimensions: 6 x 11
Heating
- Forced Air, Natural Gas
Cooling
- Ceiling Fan(s), Central Air, Electric
Appliances
- Included: Dishwasher, Disposal, Microwave, Gas Range, Gas Oven, Refrigerator, Washer, Gas Water Heater
- Laundry: Main Level
Features
- Breakfast Room, Ceiling Fan(s), Central Vacuum, Double Vanity, Eat-in Kitchen, Entrance Foyer, High Speed Internet, Kitchen Island, Kitchen/Dining Room Combo, Open Floorplan, Pantry, Separate Dining, Shower, Smart Thermostat, Soaking Tub, Storage, Tub, Vaulted Ceiling(s), Walk-In Closet(s), Workshop/Hobby Area
- Flooring: Carpet, Ceramic Tile, Hardwood, Laminate, Tile, Vinyl
- Doors: Panel Door(s), Sliding Doors
- Windows: Bay Window(s), Double Pane Windows, Palladian Window(s), Screens, Tilt-In Windows
- Basement: Concrete,Sump Pump,Unfinished,Walk-Out Access
- Number of fireplaces: 1
- Fireplace features: Gas, Great Room
Interior area
- Total structure area: 1,720
- Total interior livable area: 1,720 sqft
- Finished area above ground: 1,720
Property
Parking
- Total spaces: 3
- Parking features: Attached, Concrete, Driveway, Electric Vehicle Charging Station(s), Garage, Garage Door Opener, Oversized, Storage, Workshop in Garage
- Attached garage spaces: 3
- Has uncovered spaces: Yes
Features
- Levels: One
- Patio & porch: Deck, Screened, Patio, Covered
- Exterior features: Garden
Lot
- Size: 0.29 Acres
- Dimensions: 0.29 Acres
- Features: Cul-De-Sac, Garden, Gentle Sloping
Details
- Parcel number: 40033869100014F.0000000
- Special conditions: Standard
Construction
Type & style
- Home type: SingleFamily
- Architectural style: Ranch,Traditional
- Property subtype: Single Family Residence
Materials
- Brick Veneer, Vinyl Siding
- Foundation: Concrete Perimeter
- Roof: Architectural Shingle
Condition
- Updated/Remodeled
- New construction: No
- Year built: 2001
Utilities & green energy
- Sewer: Public Sewer
- Water: Public
- Utilities for property: Underground Utilities, Natural Gas Available
Community & HOA
Community
- Features: Clubhouse
- Security: Smoke Detector(s)
- Subdivision: Villages At Bainbridge Hampshire Village
HOA
- Has HOA: Yes
- Amenities included: Clubhouse, Common Ground, Pool, Trail(s)
- Services included: Clubhouse, Common Area Maintenance, Pool
- HOA fee: $675 annually
- HOA name: Villages at Bainbridge
Location
- Region: Dardenne Prairie
Financial & listing details
- Tax assessed value: $361,955
- Annual tax amount: $4,098
- Date on market: 6/13/2025
- Cumulative days on market: 8 days
- Listing terms: Cash,Conventional,FHA,VA Loan
- Ownership: Private
Price history
| Date | Event | Price |
|---|---|---|
| 7/22/2025 | Sold | -- |
Source:  MARIS #25028550 Report a problem MARIS #25028550 Report a problem | ||
| 6/21/2025 | Pending sale | $425,000$247/sqft |
Source: MARIS #25028550 Report a problem | ||
| 6/13/2025 | Listed for sale | $425,000$247/sqft |
Source: MARIS #25028550 Report a problem | ||
Public tax history
| Year | Property taxes | Tax assessment |
|---|---|---|
| 2025 | $4,297 +4.9% | $68,771 +7.8% |
| 2024 | $4,098 +0% | $63,789 |
| 2023 | $4,098 +14.2% | $63,789 +22.5% |
| 2022 | $3,587 | $52,062 +1.2% |
| 2021 | -- | $51,449 |
| 2020 | -- | $51,449 |
| 2019 | $3,078 | $51,449 +17.2% |
| 2018 | $3,078 +0% | $43,905 |
| 2017 | $3,077 +7.7% | $43,905 +12.5% |
| 2016 | $2,857 +1.3% | $39,043 |
| 2015 | $2,819 +14% | $39,043 +6.4% |
| 2014 | $2,473 | $36,679 |
| 2013 | -- | $36,679 -3% |
| 2012 | -- | $37,830 -5.5% |
| 2011 | -- | $40,040 |
| 2010 | -- | $40,040 |
| 2009 | -- | $40,040 -12% |
| 2008 | -- | $45,490 -78.8% |
| 2007 | -- | $214,750 |
| 2006 | -- | $214,750 |
| 2005 | -- | $214,750 +9.2% |
| 2004 | -- | $196,630 |
| 2003 | -- | $196,630 |
| 2002 | -- | -- |
Find assessor info on the county website
Neighborhood: 63368
Nearby homes
- $476,1004 bd4 ba2.5k sqft926 Hampshire Heath Dr, Dardenne Prairie, MO 63368Off Market
- $448,0004 bd3 ba1.9k sqft930 Hampshire Heath Dr, Dardenne Prairie, MO 63368Off Market
- $480,2005 bd4 ba2.5k sqft924 Hampshire Heath Dr, Dardenne Prairie, MO 63368Off Market
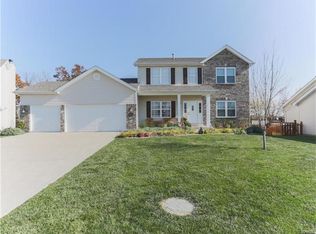
- $468,7005 bd4 ba2.2k sqft932 Hampshire Heath Dr, Dardenne Prairie, MO 63368Off Market
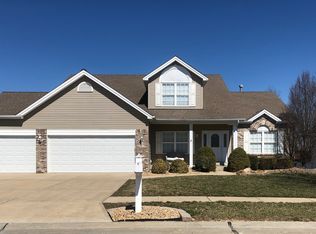
- $569,5004 bd3 ba2.5k sqft708 Kenmare Ct, Dardenne Prairie, MO 63368Off Market
- $716,6004 bd3 ba2.8k sqft704 Kenmare Ct, Dardenne Prairie, MO 63368Off Market
- $620,8004 bd2 ba3k sqft706 Kenmare Ct, Dardenne Prairie, MO 63368Off Market
- $419,2003 bd3 ba1.9k sqft927 Hampshire Heath Dr, Dardenne Prairie, MO 63368Off Market
Nearby schools
GreatSchools rating
- 6/10Prairie View Elementary SchoolGrades: K-5Distance: 0.9 mi
- 10/10Frontier Middle SchoolGrades: 6-8Distance: 3.3 mi
- 9/10Liberty High SchoolGrades: 9-12Distance: 2.7 mi
Schools provided by the listing agent
- Elementary: Prairie View Elem.
- Middle: Frontier Middle
- High: Liberty
Source: MARIS. This data may not be complete. We recommend contacting the local school district to confirm school assignments for this home.
- Missouri
- Saint Charles County
- Dardenne Prairie
- 63368
- 928 Hampshire Heath Dr
Nearby cities
Nearby zip codes
Other Dardenne Prairie Topics
- Apartments for Rent in 63368
- Houses for Sale in 63368
- Houses for Rent in 63368
- 63368 Real Estate
- Dardenne Prairie Condos
- Houses for Sale in Dardenne Prairie
- Newest Listings in Dardenne Prairie
- Dardenne Prairie Home Values
- Dardenne Prairie Real Estate Agents
- Dardenne Prairie Refinance
- Dardenne Prairie Mortgage Rates
