Skip main navigation
Sold for $3,000,000
  • $3,000,000

    928 Harbor Crossing Ln, Marina Del Rey, CA 90292

    3beds
    3,577sqft
    Residential, Single Family Residence
    Built in 2000
    8,637 Square Feet Lot
    $2,970,900 Zestimate®
    $839/sqft
    $9,822 Estimated rent

    Home value

    $2,970,900

    $2.70M - $3.27M

    $9,822/mo

    Zestimate® history
    Loading
    Loading...

    Owner options

    List your home for rent

    $9,822/mo

    Rent Zestimate®

    Find your next renter with Zillow Rental Manager. Plus, with online applications, you can quickly screen prospective tenants – for free.

    Learn more

    $9,822/mo

    Rent Zestimate®

    Refinance and save

    $20,413/mo

    Est. payment

    Refinancing to a lower rate could help reduce your monthly payments and save thousands over the life of the loan.

    See today's rates

    $20,413/mo

    Est. payment

    Explore your selling options

    Work with a Zillow partner agent

    Leverage their expertise and Zillow's premium Showcase listings to get your home seen by more buyers.

    Get started

    List with your own agent

    Get your home in front of millions of buyers by listing it on Zillow.

    Learn how to do it

    Sell it yourself

    Take full control of how buyers see your home on Zillow by listing For Sale by Owner (FSBO).

    List your home

    What's special

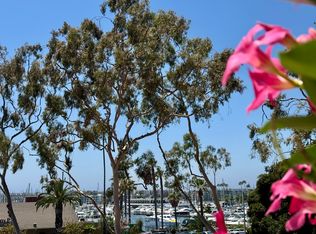
    Discover one of Marina del Rey's best-kept secrets an exclusive gated enclave of just 12 residences on coveted Harbor Crossing Lane, ideally located across from the Ritz-Carlton and the California Yacht Club. Thoughtfully spaced 30 to over 100 feet apart, these homes offer a remarkable level of privacy rarely found in the Marina. Spanning approximately 3,577 square feet, this beautifully appointed home offers 3 bedrooms, 2.5 bathrooms, an office and a versatile loft. The gourmet kitchen features an expansive island, stainless steel appliances, and a sunny breakfast nook that opens to the family room with fireplace. Sliding glass doors lead to a lush private garden patio with mature landscaping and a producing fig tree, creating seamless indoor-outdoor living. A spacious formal living and dining room provide additional entertaining space. The expansive primary suite is a true retreat with its own fireplace, private balcony, sitting area with built-in desk, oversized custom walk-in closet, and a spa-inspired bath featuring dual vanities, a soaking tub, and an oversized steam shower/steam room. Two additional bedrooms, the office and a full bath complete the second level. The third-floor loft offers flexible space for an office, gym, media room, or guest suite and opens to a private rooftop deck with Marina views. Recent upgrades include new flooring, an upgraded electrical panel and wiring, dimmable LED recessed lighting, and an EV charger. An oversized two-car garage plus parking for four additional vehicles provides an exceptional six parking spaces. Beyond the home itself, it is where this property truly shines. Just moments to the Marvin Braude Coastal Bike Trail, you'll enjoy miles of scenic biking, running, and walking paths, expansive green spaces, outdoor fitness stations, playgrounds, and one of the Marina's favorite gathering spots for dog owners and outdoor enthusiasts. Marina Beach, Venice Beach, the Venice Canals, Abbot Kinney Boulevard, and Playa Vista's Runway are all just minutes away. Equally convenient, Trader Joe's, Ralphs, Gelson's, boutique shopping, restaurants, cafes, bars, fitness studios, a movie theater, salons, dry cleaners, and countless everyday conveniences are all just minutes away. With immediate access to the 90 Freeway, the 405, and LAX approximately 15 minutes away, this exceptional residence offers a rare combination of privacy, generous living space, convenience, and an unmatched coastal lifestyle in one of Marina del Rey's most coveted gated communities.

    Zillow last checked:

    Listing updated:

    Listed by:

    Debra Berman DRE # 00399424 310-625-2845,

    Estate Properties 310-577-5300,

    Patricia Kandel DRE # 00774560 310-424-5512,

    Estate Properties

    Bought with:

    Debra Berman, DRE # 00399424

    Estate Properties

    Patricia Kandel, DRE # 00774560

    Estate Properties

    Source: CLAW,MLS#: 26857779MLS Logo

    Facts & features

    Interior

    Bedrooms & bathrooms
    • Bedrooms: 3
    • Bathrooms: 3
    • Full bathrooms: 2
    • 1/2 bathrooms: 1
    Rooms
    • Room types: Breakfast Area, Breakfast Bar, Family Room, Dining Room, Living Room, Loft, Patio Open, Powder, Walk-In Closet
    Bedroom
    • Features: Walk-In Closet(s)
    • Level: Upper
    Bathroom
    • Features: Double Vanity(s), Low Flow Shower(s), Low Flow Toilet(s), Powder Room, Remodeled, Shower and Tub, Shower Over Tub
    Kitchen
    • Features: Bar, Kitchen Island, Remodeled
    Heating
    • Central
    Cooling
    • Central Air
    Appliances
    • Included: Gas Cooktop, Double Oven, Microwave, Gas Oven, Dishwasher, Dryer, Range/Oven, Refrigerator, Washer
    • Laundry: Inside, Laundry Area
    Features
    • Built-Ins, Breakfast Counter / Bar, Breakfast Area, Dining Area, Kitchen Island
    • Flooring: Laminate
    • Number of fireplaces: 2
    • Fireplace features: Family Room, Gas
    Interior area
    • Total structure area: 3,577
    • Total interior livable area: 3,577 sqft

    Property

    Parking
    • Total spaces: 6
    • Parking features: Garage - 2 Car, Private Garage, Garage Is Attached, Assigned, Guest
    • Has attached garage: Yes
    • Covered spaces: 2
    • Uncovered spaces: 4
    Features
    • Levels: Three Or More
    • Stories: 3
    • Entry location: Main Level
    • Patio & porch: Roof Top Deck, Patio
    • Pool features: None
    • Has spa: Yes
    • Spa features: None, Tub With Jets
    • Has view: Yes
    • View description: Marina
    • Has water view: Yes
    • Water view: Marina
    • Waterfront features: None
    Lot
    • Size: 8,637 Square Feet
    Details
    • Additional structures: None
    • Parcel number: 4224033024
    • Zoning: LAR1
    • Special conditions: Standard

    Construction

    Type & style
    • Home type: SingleFamily
    • Property subtype: Residential, Single Family Residence
    Materials
    • Stucco
    • Roof: Flat Tile,Tile
    Condition
    • Updated/Remodeled
    • Year built: 2000

    Utilities & green energy

    • Sewer: In Street

    Community & HOA

    Community
    • Security: Gated
    • Subdivision: Harbor Crossing
    HOA
    • Has HOA: Yes
    • Amenities included: Controlled Access, Gated
    • Services included: Building and Grounds, Maintenance Paid
    • HOA fee: $425 monthly
    Location
    • Region: Marina Del Rey

    Financial & listing details

    • Price per square foot: $839/sqft
    • Tax assessed value: $1,758,964
    • Date on market: 7/16/2026

    Price history

    DateEventPrice
    8/24/2026Sold$3,000,000+0%$839/sqft
    Source: CLAW #26857779 Report a problem
    7/27/2026Contingent$2,999,000$838/sqft
    Source: CLAW #26857779 Report a problem
    7/16/2026Listed for sale$2,999,000+59.9%$838/sqft
    Source: CLAW #26857779 Report a problem
    6/23/2026Listing removed$12,500$3/sqft
    Source: CLAW #26648041 Report a problem
    5/6/2026Price change$12,500-13.8%$3/sqft
    Source: CLAW #26648041 Report a problem
    3/25/2026Price change$14,500-9.4%$4/sqft
    Source: CLAW #26648041 Report a problem
    2/20/2026Price change$16,000-3%$4/sqft
    Source: CLAW #26648041 Report a problem
    2/7/2026Listed for rent$16,500-2.9%$5/sqft
    Source: CLAW #26648041 Report a problem
    2/17/2025Listing removed$17,000$5/sqft
    Source: CLAW #25496953 Report a problem
    2/11/2025Listed for rent$17,000+126.7%$5/sqft
    Source: CLAW #25496953 Report a problem
    11/27/2012Listing removed$7,500$2/sqft
    Source: RE/MAX ESTATE PROPERTIES #12631831 Report a problem
    10/26/2012Listed for rent$7,500$2/sqft
    Source: RE/MAX Execs #12631831 Report a problem
    12/12/2006Sold$1,875,000+62.2%$524/sqft
    Source: Public Record Report a problem
    9/22/2000Sold$1,156,000$323/sqft
    Source: Public Record Report a problem

    Public tax history

    YearProperty taxesTax assessment
    2026-- $1,758,964 +2%
    2025$20,899 +1.2%$1,724,475 +2%
    2024$20,651 +2%$1,690,663 +2%
    2023$20,252 +4.9%$1,657,514 +2%
    2022$19,311 +1.3%$1,625,015 +2%
    2021$19,066 -1%$1,593,152 +1%
    2020$19,261 $1,576,818 +2%
    2019$19,261 +5.1%$1,545,901 +2%
    2018$18,333 $1,515,590 +2%
    2017$18,333 +2.2%$1,485,873 +2%
    2016$17,933 +2.4%$1,456,739 +1.5%
    2015$17,520 +1.2%$1,434,859 +2%
    2014$17,314 $1,406,753 +2.5%
    2012-- $1,372,938 +2%
    2011-- $1,346,018 +0.8%
    2010-- $1,335,959 -0.2%
    2009-- $1,339,134 +2%
    2008-- $1,312,878 -30%
    2007-- $1,875,000 +53.9%
    2006-- $1,218,415
    2005-- $1,218,415 +4%
    2004-- $1,171,104 +1.9%
    2003-- $1,149,641 +2%
    2002-- $1,127,100 +871.2%
    2000-- $116,047
    Find assessor info on the county website

    Neighborhood: 90292

    Nearby schools

    GreatSchools rating
    Get a cash offer in 3 minutes
    Find out how much your home could sell for in as little as 3 minutes with a no-obligation cash offer.
    Estimated market value

    $2,970,900

    Get a cash offer in 3 minutes
    Find out how much your home could sell for in as little as 3 minutes with a no-obligation cash offer.
    Estimated market value

    $2,970,900