Welcome to 928 Hartwood Drive, an elegant and modern home in the heart of Streamwood. This beautifully crafted house offers an inviting space throughout. Walk inside to a spacious sitting room that wraps into the formal dining room. The kitchen is equipped with cherry wood cabinets, granite countertops and stainless steel appliances. The inviting living area is highlighted by a cozy fireplace, perfect for relaxing evenings.The open-concept design seamlessly blends style and functionality, featuring three spacious bedrooms and two and a half bathrooms. The full finished basement offers ample storage and added living space. Enjoy the convenience of a spacious and attached garage. Great semi cul-de-sac location, close to schools, parks and highway. This residence provides a chic retreat for those seeking suburban living at its finest. Your new home awaits!
Closed
$398,000
928 Hartwood Dr, Streamwood, IL 60107
3beds
1,706sqft
Single Family Residence
Built in 1989
-- sqft lot
$436,600 Zestimate®
$233/sqft
$3,204 Estimated rent
Home value
$436,600
$415,000 - $458,000
$3,204/mo
Zestimate® history
Owner options
List your home for rent
$3,204/mo
Rent Zestimate®
Find your next renter with Zillow Rental Manager. Plus, with online applications, you can quickly screen prospective tenants – for free.
$3,204/mo
Rent Zestimate®
Refinance and save
$2,857/mo
Est. payment
Refinancing to a lower rate could help reduce your monthly payments and save thousands over the life of the loan.
$2,857/mo
Est. payment
Explore your selling options
Work with a Zillow partner agent
Leverage their expertise and Zillow's premium Showcase listings to get your home seen by more buyers.
Get startedList with your own agent
Get your home in front of millions of buyers by listing it on Zillow.
Learn how to do itSell it yourself
Take full control of how buyers see your home on Zillow by listing For Sale by Owner (FSBO).
List your homeWhat's special
Cozy fireplaceFull finished basementThree spacious bedroomsSpacious sitting roomSpacious and attached garageOpen-concept designFormal dining room
Zillow last checked:
Listing updated:
Listed by:
Cristina Panagopoulos 224-622-5885,
Compass
Bought with:
Sheryl Marsella
RE/MAX Suburban
Source: MRED as distributed by MLS GRID,MLS#: 12319898
Facts & features
Interior
Bedrooms & bathrooms
- Bedrooms: 3
- Bathrooms: 3
- Full bathrooms: 2
- 1/2 bathrooms: 1
Rooms
- Room types: Recreation Room
Primary bedroom
- Features: Flooring (Carpet), Window Treatments (All)
- Level: Second
- Area: 180 Square Feet
- Dimensions: 15X12
Bedroom 2
- Features: Flooring (Carpet), Window Treatments (All)
- Level: Second
- Area: 154 Square Feet
- Dimensions: 14X11
Bedroom 3
- Features: Flooring (Carpet), Window Treatments (All)
- Level: Second
- Area: 140 Square Feet
- Dimensions: 14X10
Dining room
- Features: Flooring (Wood Laminate), Window Treatments (Blinds)
- Level: Main
- Area: 72 Square Feet
- Dimensions: 9X8
Family room
- Features: Flooring (Hardwood), Window Treatments (All)
- Level: Main
- Area: 308 Square Feet
- Dimensions: 22X14
Kitchen
- Features: Kitchen (Eating Area-Table Space, Pantry-Closet), Flooring (Wood Laminate)
- Level: Main
- Area: 210 Square Feet
- Dimensions: 21X10
Laundry
- Features: Flooring (Vinyl)
- Level: Basement
- Area: 81 Square Feet
- Dimensions: 9X9
Living room
- Features: Flooring (Wood Laminate), Window Treatments (Blinds)
- Level: Main
- Area: 187 Square Feet
- Dimensions: 17X11
Recreation room
- Features: Flooring (Ceramic Tile)
- Level: Basement
- Area: 448 Square Feet
- Dimensions: 28X16
Heating
- Natural Gas, Forced Air
Cooling
- Central Air
Appliances
- Included: Range, Dishwasher, Refrigerator, Washer, Dryer, Disposal, Humidifier
Features
- Flooring: Laminate
- Basement: Finished,Full
- Attic: Unfinished
- Number of fireplaces: 1
- Fireplace features: Attached Fireplace Doors/Screen, Gas Starter, Family Room
Interior area
- Total structure area: 0
- Total interior livable area: 1,706 sqft
Property
Parking
- Total spaces: 2
- Parking features: Concrete, Garage Door Opener, On Site, Garage Owned, Attached, Garage
- Attached garage spaces: 2
- Has uncovered spaces: Yes
Accessibility
- Accessibility features: No Disability Access
Features
- Stories: 2
- Patio & porch: Patio
- Fencing: Fenced
Lot
- Dimensions: 146.09X43.98X112.36X60.15
- Features: Cul-De-Sac
Details
- Parcel number: 06251150340000
- Special conditions: None
- Other equipment: Ceiling Fan(s), Sump Pump
Construction
Type & style
- Home type: SingleFamily
- Architectural style: Traditional
- Property subtype: Single Family Residence
Materials
- Vinyl Siding
- Foundation: Concrete Perimeter
- Roof: Asphalt
Condition
- New construction: No
- Year built: 1989
Details
- Builder model: HOMESTEAD
Utilities & green energy
- Electric: 100 Amp Service
- Sewer: Public Sewer
- Water: Lake Michigan
Community & HOA
Community
- Features: Curbs, Sidewalks, Street Lights, Street Paved
- Subdivision: The Meadows
HOA
- Services included: None
Location
- Region: Streamwood
Financial & listing details
- Price per square foot: $233/sqft
- Tax assessed value: $300,000
- Annual tax amount: $8,293
- Date on market: 4/10/2025
- Listing terms: Conventional
- Ownership: Fee Simple
Price history
| Date | Event | Price |
|---|---|---|
| 5/15/2025 | Sold | $398,000+3.4%$233/sqft |
Source:  MRED as distributed by MLS GRID #12319898 Report a problem MRED as distributed by MLS GRID #12319898 Report a problem | ||
| 4/15/2025 | Contingent | $385,000$226/sqft |
Source: MRED as distributed by MLS GRID #12319898 Report a problem | ||
| 4/10/2025 | Listed for sale | $385,000+43.7%$226/sqft |
Source: MRED as distributed by MLS GRID #12319898 Report a problem | ||
| 12/15/2017 | Sold | $268,000-2.5%$157/sqft |
Source: MRED as distributed by MLS GRID #09773084 Report a problem | ||
| 10/24/2017 | Pending sale | $274,990$161/sqft |
Source: Premier Living Properties #09773084 Report a problem | ||
| 10/9/2017 | Listed for sale | $274,990+28.5%$161/sqft |
Source: Premier Living Properties #09773084 Report a problem | ||
| 10/12/2000 | Sold | $214,000+25.9%$125/sqft |
Source: Public Record Report a problem | ||
| 7/24/1998 | Sold | $170,000+50.4%$100/sqft |
Source: Public Record Report a problem | ||
| 12/9/1993 | Sold | $113,000$66/sqft |
Source: Public Record Report a problem | ||
Public tax history
| Year | Property taxes | Tax assessment |
|---|---|---|
| 2024 | $7,782 -6.2% | $30,000 +0% |
| 2023 | $8,293 +3.1% | $29,999 |
| 2022 | $8,044 +17.7% | $29,999 +37.4% |
| 2021 | $6,834 +0.5% | $21,833 |
| 2020 | $6,798 -0.1% | $21,833 -11% |
| 2019 | $6,806 +1% | $24,532 +9.6% |
| 2018 | $6,737 +1.1% | $22,389 |
| 2017 | $6,664 +2.5% | $22,389 |
| 2016 | $6,499 +7.7% | $22,389 +14.9% |
| 2015 | $6,033 +1.2% | $19,479 |
| 2014 | $5,959 +3.6% | $19,479 |
| 2013 | $5,754 +11.3% | $19,479 +0.8% |
| 2012 | $5,169 +6.8% | $19,323 |
| 2011 | $4,838 -1% | $19,323 |
| 2010 | $4,888 -8.7% | $19,323 -29.3% |
| 2009 | $5,352 +15.7% | $27,350 -7% |
| 2008 | $4,625 +9.7% | $29,409 |
| 2007 | $4,215 0% | $29,409 +20.4% |
| 2006 | $4,216 +6.6% | $24,419 |
| 2005 | $3,954 +3% | $24,419 |
| 2004 | $3,837 -2.4% | $24,419 +30.6% |
| 2003 | $3,932 +6.5% | $18,704 |
| 2002 | $3,692 +4.9% | $18,704 |
| 2001 | $3,519 +1.3% | $18,704 +10.1% |
| 2000 | $3,474 +1% | $16,986 |
| 1999 | $3,440 | $16,986 |
Find assessor info on the county website
Neighborhood: 60107
Nearby homes
- $392,1003 bd2 ba1.6k sqft930 Hartwood Dr, Streamwood, IL 60107Off Market
- $386,8003 bd2 ba1.6k sqft926 Hartwood Dr, Streamwood, IL 60107Off Market

- $413,9003 bd2 ba2.1k sqft214 Southwood Cir, Streamwood, IL 60107Off Market
- $400,1003 bd2 ba1.3k sqft212 Southwood Cir, Streamwood, IL 60107Off Market
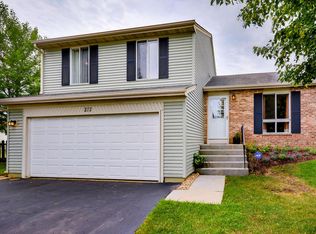
- $294,0003 bd1 ba1k sqft901 Sunnydale Blvd, Streamwood, IL 60107Off Market
- $364,6003 bd1 ba1.4k sqft924 Hartwood Dr, Streamwood, IL 60107Off Market
- $69,7702.81 Acres819 Sunnydale Blvd, Streamwood, IL 60107Off Market
- $315,9004 bd1 ba1k sqft819 Sunnydale Blvd, Streamwood, IL 60107Off Market
Nearby schools
GreatSchools rating
- 7/10Sunnydale Elementary SchoolGrades: PK-6Distance: 0.2 mi
- 4/10Tefft Middle SchoolGrades: 7-8Distance: 0.4 mi
- 3/10Streamwood High SchoolGrades: 9-12Distance: 2.3 mi
Schools provided by the listing agent
- Elementary: Sunnydale Elementary School
- Middle: Tefft Middle School
- High: Streamwood High School
- District: 46
Source: MRED as distributed by MLS GRID. This data may not be complete. We recommend contacting the local school district to confirm school assignments for this home.
Get a cash offer in 3 minutes
Find out how much your home could sell for in as little as 3 minutes with a no-obligation cash offer.
Estimated market value
$436,600
Get a cash offer in 3 minutes
Find out how much your home could sell for in as little as 3 minutes with a no-obligation cash offer.
Estimated market value
$436,600
- Illinois
- Cook County
- Streamwood
- 60107
- 928 Hartwood Dr
Nearby cities
Nearby zip codes
Other Streamwood Topics
