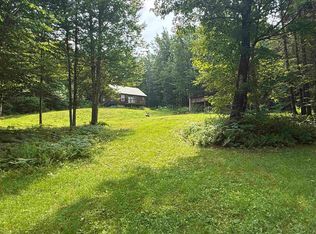
Seller MOTIVATED price reduction! Long treed driveway leads to a charming little log home! 5.6 acres of open and some wooded with a stream flowing through, sometimes fish in it! 2 bed with a bonus room and 1 bath, enclosed front porch. First floor primary and bath. Seller has updated all electrical with new main box in home and new sub panel in garage. Seller also leveled floors and installed new solid surface vinyl. Set up for a large mechanics workshop the seller will be leaving air compressor as well as air lines. Ideal rural setting with privacy, mature trees and outbuildings for all the 4 legged pets. Home boasts a very cozy feel with natural wood interior a Hearth and wood stove. Leaving 6 cord of firewood, that's 3 years of free wood heat!! Outside you will find a large back yard flanked by a brook and more land beyond. Drilled well and private septic. Access to the VAST and VASA trail systems assures recreational activities as well as Holland Pond is short distance, truly serine kayaking or canoeing with a public boat launch. This is tucked away in the center of the North East Kingdom where Vermont truly shines.
Active
Listed by: Century 21 Farm & Forest • Lyell Reed
Price cut: $10K (8/27)
$205,000
928 Holland Pond Road, Holland, VT 05830
2beds
700sqft
Single Family Residence
Built in 1975
5.6 Acres Lot
$198,800 Zestimate®
$293/sqft
$-- HOA
What's special
Hearth and wood stoveLeveled floorsCharming little log homeMature treesLong treed drivewayEnclosed front porch
- 55 days
- 611
- 23
Zillow last checked:
Listing updated:
Listed by:
Lyell Reed,
Century 21 Farm & Forest 802-334-1200
Source: PrimeMLS,MLS#: 5100792
Facts & features
Interior
Bedrooms & bathrooms
- Bedrooms: 2
- Bathrooms: 1
- Full bathrooms: 1
Heating
- Oil, Wood, Forced Air, Hot Air, Wood Stove
Cooling
- None
Features
- Basement: Bulkhead,Concrete,Full,Unfinished,Exterior Entry,Basement Stairs,Interior Entry
Interior area
- Total structure area: 1,400
- Total interior livable area: 700 sqft
- Finished area above ground: 700
- Finished area below ground: 0
Property
Parking
- Total spaces: 4
- Parking features: Dirt, Gravel, Driveway, Garage, On Site, Parking Spaces 1 - 10, Barn
- Garage spaces: 4
- Has uncovered spaces: Yes
Features
- Levels: One and One Half
- Stories: 1.5
- Frontage length: Road frontage: 150
Lot
- Size: 5.6 Acres
- Features: Agricultural, Country Setting, Horse/Animal Farm, Level, Near Snowmobile Trails, Rural, Near ATV Trail
Details
- Parcel number: 29709410171
- Zoning description: no
Construction
Type & style
- Home type: SingleFamily
- Architectural style: Cape
- Property subtype: Single Family Residence
Materials
- Log Home
- Foundation: Concrete, Poured Concrete
- Roof: Metal
Condition
- New construction: No
- Year built: 1975
Utilities & green energy
- Electric: Circuit Breakers
- Sewer: On-Site Septic Exists, Private Sewer, Septic Tank
- Utilities for property: None, No Internet
Community & HOA
Location
- Region: Derby Line
Financial & listing details
- Price per square foot: $293/sqft
- Tax assessed value: $98,200
- Annual tax amount: $2,332
- Date on market: 7/20/2026
- Listing terms: Conventional,VA Loan,VFHA
- Road surface type: Gravel
Estimated market value
$198,800
$189,000 - $209,000
$1,650/mo
Price history
| Date | Event | Price |
|---|---|---|
| 8/27/2026 | Price change | $205,000-4.7%$293/sqft |
Source:  PrimeMLS #5100792 Report a problem PrimeMLS #5100792 Report a problem | ||
| 8/19/2026 | Price change | $215,000-4%$307/sqft |
Source: PrimeMLS #5100792 Report a problem | ||
| 8/10/2026 | Price change | $224,000-2.2%$320/sqft |
Source: PrimeMLS #5100792 Report a problem | ||
| 7/20/2026 | Listed for sale | $229,000+57.9%$327/sqft |
Source: PrimeMLS #5100792 Report a problem | ||
| 9/25/2023 | Sold | $145,000+16%$207/sqft |
Source: Public Record Report a problem | ||
| 5/10/2023 | Sold | $125,000-30.2%$179/sqft |
Source: PrimeMLS #4931290 Report a problem | ||
| 4/12/2023 | Contingent | $179,000$256/sqft |
Source: PrimeMLS #4931290 Report a problem | ||
| 2/22/2023 | Price change | $179,000-5.3%$256/sqft |
Source: PrimeMLS #4931290 Report a problem | ||
| 10/17/2022 | Price change | $189,000-5%$270/sqft |
Source: PrimeMLS #4931290 Report a problem | ||
| 9/27/2022 | Price change | $199,000-20.4%$284/sqft |
Source: PrimeMLS #4931290 Report a problem | ||
| 9/5/2022 | Listed for sale | $250,000$357/sqft |
Source: Owner Report a problem | ||
Public tax history
| Year | Property taxes | Tax assessment |
|---|---|---|
| 2025 | $2,659 | $98,200 |
| 2024 | -- | $98,200 |
| 2023 | -- | $98,200 |
| 2022 | -- | $98,200 |
| 2021 | -- | $98,200 |
| 2020 | -- | $98,200 |
| 2019 | -- | $98,200 |
| 2018 | -- | $98,200 |
| 2017 | -- | $98,200 |
| 2016 | -- | $98,200 +9900% |
| 2015 | -- | $982 |
| 2014 | -- | $982 |
| 2013 | -- | $982 |
| 2011 | -- | $982 |
| 2010 | -- | $982 |
| 2009 | -- | $982 |
| 2008 | -- | $982 |
| 2007 | -- | $982 |
| 2006 | -- | $982 +48.8% |
| 2003 | $1,168 | $660 |
Find assessor info on the county website
Monthly payment
Est. payment
Payment breakdown
Explore the cost of this home by adjusting the details. Changes won't be saved.Climate risks
Neighborhood: 05830
Nearby schools
Schools provided by the listing agent
- Elementary: Derby Elementary
- Middle: North Country Junior High
- High: North Country Union High Sch
- District: North Country Supervisory Union
Source: PrimeMLS. This data may not be complete. We recommend contacting the local school district to confirm school assignments for this home.
- $278,8003 bd2 ba1.5k sqft852 Holland Pond, Derby Line, VT 05830Off Market
- $276,200-- bd-- ba-- sqft852 Holland Pond Rd, Derby Line, VT 05830Off Market
- $265,700-- bd-- ba-- sqft1024 Holland Pond Rd, Derby Line, VT 05830Off Market
- $150,800-- bd-- ba-- sqft774 Holland Pond Rd, Derby Line, VT 05830Off Market
Similar homes
- $189,9001 bd1 ba916 sqft763 Hunting Camp Road, Holland, VT 05830Active
 MLS ID #5091840, Sean Scott. PrimeMLS
 - $220,0003 bd2 ba968 sqft2956 Route 111, Derby, VT 05829Active
 MLS ID #5099178, Sierra M Lamphere. PrimeMLS
 - $189,0002 bd1 ba864 sqft150 Willoughby Lake Road, Brownington, VT 05860Active
 MLS ID #5093507, Scott DesJardins. PrimeMLS
 - $195,0001 bd2 ba560 sqft22 Gaudette Road, Norton, VT 05907Active
 MLS ID #5094335, Lyell Reed. PrimeMLS
