Skip main navigation
Off market
  • $906,300

    928 Hunt Dr, West Chester, PA 19382

    4beds
    4,179sqft
    SingleFamily
    Built in 1969
    1 Acres Lot
    $906,300 Zestimate®
    $217/sqft
    $5,810 Estimated rent

    Home value

    $906,300

    $852,000 - $970,000

    $5,810/mo

    Zestimate® history
    Loading
    Loading...

    Owner options

    List your home for rent

    $5,810/mo

    Rent Zestimate®

    Find your next renter with Zillow Rental Manager. Plus, with online applications, you can quickly screen prospective tenants – for free.

    Learn more

    $5,810/mo

    Rent Zestimate®

    Refinance and save

    $5,805/mo

    Est. payment

    Refinancing to a lower rate could help reduce your monthly payments and save thousands over the life of the loan.

    See today's rates

    $5,805/mo

    Est. payment

    Explore your selling options

    Work with a Zillow partner agent

    Leverage their expertise and Zillow's premium Showcase listings to get your home seen by more buyers.

    Get started

    List with your own agent

    Get your home in front of millions of buyers by listing it on Zillow.

    Learn how to do it

    Sell it yourself

    Take full control of how buyers see your home on Zillow by listing For Sale by Owner (FSBO).

    List your home

    What's special

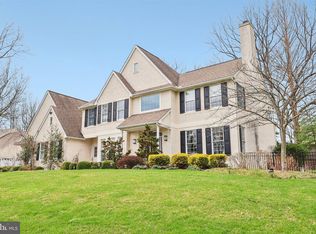
    ******Over 4,000 sqft of living space *******NEW primary bedroom with en-suite and walk-in closet *******4 bedrooms with possible 5th or office space******** Welcome to 928 Hunt Drive, a gorgeous 4 bed, 3.5 bath single family home, located in sought after West Chester on a premium 1-acre lot. The slate floor in the foyer welcomes you, then transitions to hardwood floors found throughout the home. A large bright living room with picture windows leads to a cozy sitting room with a new wood insert in a handsome brick fireplace to keep you warm in the winter. The kitchen has been completely transformed to include: Quartz countertops, copious floor-to-ceiling pantries, cabinets with soft close doors and pull out drawers. There is a sunny breakfast room with unique slate floors and surround windows adjoining the kitchen and overlooking the private backyard. From the sitting room, sliding glass doors lead to the covered stone patio which is further extended by a large Trex deck overseeing the backyard where there is so much outdoor space to relax or entertain! A formal dining room, powder room, and laundry room with more storage and a 2-car garage completes the main level. The upper level consists of generously-sized bedrooms each with plentiful storage and closet space. Continue down the hall past the updated full bath, office, and guest room to the new addition with a bathroom, sitting area, and walk-in closet. The new addition (in 2020) was designed mindfully, integrating the new spaces seamlessly with the rest of the house. New features include recessed and dimmable LED lighting and plenty of windows to fill the room with natural light. The modern styled en-suite features 2 sinks, 6' tub/shower, open-shelving, and a Spanish tile floor. Lastly, the basement has been finished to offer additional living space that is perfect for your entertainment room, home gym, theater, playroom or whatever you can imagine. All upgraded lighting, a generator plug-in and a whole house electrostatic UV air filtration system are just a few of the other great features and upgrades this home has to offer. Outdoors you will find a garden, shed, and play house and a backyard with mulberry, apple, and pear trees and a large Redwood tree. Conveniently located close to Goose Creek Park and Bayard Rustin High School and other top-rated West Chester Schools, this home is just 7 minutes to downtown West Chester shopping and dining. Do not miss out on this amazing opportunity!

    This property is off market, which means it's not currently listed for sale or rent on Zillow. This may be different from what's available on other websites or public sources.

    Facts & features

    Interior

    Bedrooms & bathrooms
    • Bedrooms: 4
    • Bathrooms: 4
    • Full bathrooms: 3
    • 1/2 bathrooms: 1
    Heating
    • Forced air, Other, Gas
    Cooling
    • Central
    Features
    • Flooring: Hardwood
    • Basement: Unfinished
    • Has fireplace: Yes
    Interior area
    • Total interior livable area: 4,179 sqft

    Property

    Parking
    • Total spaces: 2
    • Parking features: Garage - Attached
    Features
    • Exterior features: Brick
    Lot
    • Size: 1 Acres
    Details
    • Parcel number: 6702000402F0

    Construction

    Type & style
    • Home type: SingleFamily
    • Architectural style: Conventional
    Materials
    • Roof: Other
    Condition
    • Year built: 1969

    Community & HOA

    Location
    • Region: West Chester

    Financial & listing details

    • Price per square foot: $217/sqft
    • Tax assessed value: $254,160
    • Annual tax amount: $8,086

    Price history

    DateEventPrice
    9/8/2022Sold$700,000$168/sqft
    Source: Bright MLS #PACT2030082 Report a problem
    8/11/2022Pending sale$700,000$168/sqft
    Source: Bright MLS #PACT2030082 Report a problem
    8/8/2022Price change$700,000-9.7%$168/sqft
    Source: Bright MLS #PACT2030082 Report a problem
    8/5/2022Listed for sale$775,000+76.1%$185/sqft
    Source: Bright MLS #PACT2030082 Report a problem
    1/1/2015Sold$440,000$105/sqft
    Source: Long & Foster Broker Feed #1003497684_100 Report a problem
    9/3/2013Sold$440,000-2.2%$105/sqft
    Source: Public Record Report a problem
    6/25/2013Listed for sale$449,900$108/sqft
    Source: CENTURY 21 Alliance #6239751 Report a problem

    Public tax history

    YearProperty taxesTax assessment
    2025$8,086 +2%$254,160
    2024$7,931 +1.6%$254,160
    2023$7,802 +0.7%$254,160
    2022$7,749 +1.2%$254,160
    2021$7,653 +177.7%$254,160 +10.8%
    2020$2,756 -58.8%$229,330
    2019$6,683 +2.1%$229,330
    2018$6,548 +9900.1%$229,330
    2017$65 -98.7%$229,330 +1.3%
    2016$4,913 $226,310
    2015$4,913 $226,310
    2014$4,913 $226,310
    2013-- $226,310
    2012-- $226,310
    2011-- $226,310
    2010-- $226,310
    2009-- $226,310
    2008-- $226,310
    2007-- $226,310
    2006-- $226,310
    2005-- $226,310
    2004-- $226,310
    2003-- $226,310
    2000-- $226,310
    Find assessor info on the county website

    Neighborhood: 19382

    Nearby schools

    GreatSchools rating
    Schools provided by the listing agent
    • Elementary: WESTTOWN THORNBURY
    • Middle: STETSON
    • High: RUSTIN
    • District: West Chester

    Source: The MLS. This data may not be complete. We recommend contacting the local school district to confirm school assignments for this home.

    Get a cash offer in 3 minutes
    Find out how much your home could sell for in as little as 3 minutes with a no-obligation cash offer.
    Estimated market value
    $906,300
    Get a cash offer in 3 minutes
    Find out how much your home could sell for in as little as 3 minutes with a no-obligation cash offer.
    Estimated market value
    $906,300