This is the kind of home you enter and immediately feel the care behind it. Immaculately maintained, beautifully finished, and full of thoughtful details, this 3-bedroom, 2-bath home stands out in all the right ways. The spotless plantation shutters, rich hardwood floors, stainless steel appliances, and remote-controlled gas fireplace create a clean, classic feel with just the right touch of comfort and convenience. Outside, the fully fenced backyard is just as impressive, featuring a remote-controlled electric awning that makes the patio feel like an extension of the home. Major updates include a roof replaced in 2021 and a gas furnace replaced in July 2025. The detached garage, built in 2008, adds even more function and flexibility. Homes this well cared for are hard to find. Polished, inviting, and even better in person. Schedule your private showing today.
Sold
$660,000
928 Jodi Lynn Trl, Chesapeake, VA 23322
4beds
2,491sqft
Single Family Residence
Built in 1999
10,628 Square Feet Lot
$660,900 Zestimate®
$265/sqft
$3,295 Estimated rent
Home value
$660,900
$628,000 - $694,000
$3,295/mo
Zestimate® history
Owner options
List your home for rent
$3,295/mo
Rent Zestimate®
Find your next renter with Zillow Rental Manager. Plus, with online applications, you can quickly screen prospective tenants – for free.
$3,295/mo
Rent Zestimate®
Refinance and save
$4,051/mo
Est. payment
Refinancing to a lower rate could help reduce your monthly payments and save thousands over the life of the loan.
$4,051/mo
Est. payment
Explore your selling options
Work with a Zillow partner agent
Leverage their expertise and Zillow's premium Showcase listings to get your home seen by more buyers.
Get startedList with your own agent
Get your home in front of millions of buyers by listing it on Zillow.
Learn how to do itSell it yourself
Take full control of how buyers see your home on Zillow by listing For Sale by Owner (FSBO).
List your homeWhat's special
Polished invitingImmaculately maintainedBeautifully finishedRemote-controlled gas fireplaceFully fenced backyardThoughtful detailsRich hardwood floors
Zillow last checked:
Listing updated:
Listed by:
Olivia Barefoot,
RE/MAX Connect 757-525-3639,
Leigh Barefoot,
RE/MAX Connect
Bought with:
Raquel Ricci
BHHS RW Towne Realty
Source: REIN Inc.,MLS#: 10631832
Facts & features
Interior
Bedrooms & bathrooms
- Bedrooms: 4
- Bathrooms: 3
- Full bathrooms: 3
Rooms
- Room types: 1st Floor BR, 1st Floor Primary BR, Breakfast Area, PBR with Bath
Primary bedroom
- Level: First
Heating
- Natural Gas
Cooling
- Central Air
Appliances
- Included: Dishwasher, Disposal, Dryer, Microwave, Electric Range, Refrigerator, Washer, Gas Water Heater
Features
- Pantry
- Flooring: Carpet, Wood
- Basement: Crawl Space
- Number of fireplaces: 1
- Fireplace features: Fireplace Gas-natural
Interior area
- Total interior livable area: 2,491 sqft
Property
Parking
- Total spaces: 4
- Parking features: Garage Att 2 Car, Garage Det 2 Car
- Garage spaces: 2
- Covered spaces: 4
Features
- Stories: 1
- Pool features: None
- Fencing: Privacy,Fenced
- Waterfront features: Not Waterfront
- Frontage length: 90
Lot
- Size: 10,628 Square Feet
- Dimensions: 118 x 90
Details
- Parcel number: 0602025000060
- Zoning: R10S
Construction
Type & style
- Home type: SingleFamily
- Architectural style: Ranch,Traditional,Transitional
- Property subtype: Single Family Residence
Materials
- Brick
- Roof: Asphalt Shingle
Condition
- New construction: No
- Year built: 1999
Utilities & green energy
- Sewer: City/County
- Water: City/County
Community & HOA
Community
- Subdivision: Porter Ridge
HOA
- Has HOA: Yes
- HOA fee: $27 monthly
Location
- Region: Chesapeake
Financial & listing details
- Price per square foot: $265/sqft
- Tax assessed value: $569,700
- Annual tax amount: $5,754
- Date on market: 4/30/2026
Price history
Price history is unavailable.
Public tax history
| Year | Property taxes | Tax assessment |
|---|---|---|
| 2025 | $5,754 +3.9% | $569,700 +3.9% |
| 2024 | $5,536 +4.8% | $548,100 +4.8% |
| 2023 | $5,281 +7.4% | $522,900 +11.6% |
| 2022 | $4,919 +11.9% | $468,500 +11.9% |
| 2021 | $4,394 | $418,500 +5.5% |
| 2020 | -- | $396,800 -0.1% |
| 2019 | $4,170 +0.5% | $397,100 +0.5% |
| 2018 | $4,150 +0.6% | $395,200 +0.6% |
| 2017 | $4,124 | $392,800 |
| 2016 | $4,124 | $392,800 |
| 2015 | $4,124 | $392,800 |
| 2014 | $4,124 | $392,800 |
| 2013 | $4,124 | $392,800 |
| 2012 | $4,124 -4.8% | $392,800 -4.8% |
| 2011 | $4,334 -2.1% | $412,800 -2.1% |
| 2010 | $4,427 -6.6% | $421,600 -6.6% |
| 2009 | $4,742 -2.8% | $451,600 -2.8% |
| 2008 | $4,880 -0.3% | $464,800 +0.6% |
| 2007 | $4,897 +2.1% | $462,000 +6.9% |
| 2006 | $4,795 +36% | $432,000 +56.9% |
| 2004 | $3,525 +7.1% | $275,400 +7.1% |
| 2003 | $3,292 +10.1% | $257,200 +10.1% |
| 2002 | $2,990 +7.1% | $233,600 +7.1% |
| 2001 | $2,792 | $218,100 |
Find assessor info on the county website
Neighborhood: Great Bridge
Nearby homes
- $641,4004 bd3 ba2.6k sqft932 Jodi Lynn Trl, Chesapeake, VA 23322Off Market
- $648,6004 bd3 ba2.7k sqft924 Jodi Lynn Trl, Chesapeake, VA 23322Off Market
- $475,0004 bd2 ba1.7k sqft933 Hanbury Ct, Chesapeake, VA 23322Off Market
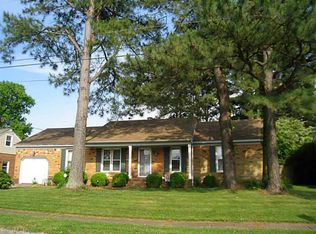
- $443,4004 bd2 ba1.7k sqft937 Hanbury Ct, Chesapeake, VA 23322Off Market
- $810,8005 bd4 ba4.1k sqft929 Jodi Lynn Trl, Chesapeake, VA 23322Off Market
- $437,9004 bd2 ba1.6k sqft929 Hanbury Ct, Chesapeake, VA 23322Off Market
- $629,8004 bd3 ba2.4k sqft936 Jodi Lynn Trl, Chesapeake, VA 23322Off Market
- $430,8004 bd2 ba1.5k sqft941 Hanbury Ct, Chesapeake, VA 23322Off Market
Nearby schools
GreatSchools rating
- 9/10Great Bridge Intermediate SchoolGrades: 3-5Distance: 0.2 mi
- 9/10Great Bridge Middle SchoolGrades: 6-8Distance: 1.2 mi
- 7/10Great Bridge High SchoolGrades: 9-12Distance: 0.4 mi
Schools provided by the listing agent
- Elementary: Great Bridge Intermediate
- Middle: Great Bridge Middle
- High: Great Bridge
Source: REIN Inc.. This data may not be complete. We recommend contacting the local school district to confirm school assignments for this home.


Get pre-qualified for a loan
At Zillow Home Loans, we can pre-qualify you in as little as 5 minutes with no impact to your credit score.An equal housing lender. NMLS #10287.
Sell for more on Zillow
Get a Zillow Showcase℠ listing at no additional cost and you could sell for .
$660,900
2% more
+$13,218
With Zillow Showcase(estimated)
$674,118
- Virginia
- Chesapeake City
- Chesapeake
- 23322
- Great Bridge
- 928 Jodi Lynn Trl
Nearby cities
Nearby neighborhoods
Nearby zip codes
Other Chesapeake Topics
