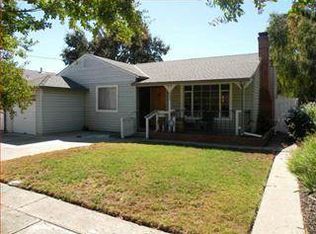
Come and see this exceptional and updated home. Comfortable Living Room w/ Fireplace, Recessed Lighting, Crown Molding, and Plantation Shutters. Updated Kitchen w/Granite Counters, Vaulted Ceiling, High-End Appliances, Hardwood Floors
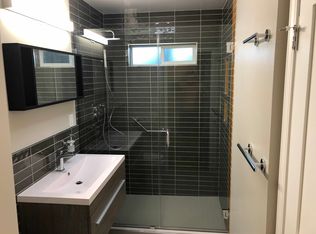
Large Main Bedroom w/ Custom Vanity & Shower, French Doors open to Patio & Gorgeous Backyard
Convenient Den/Family Room w/ Light Tunnel. Attractive Updated Bathrooms w/Granite Counters,
Hardwood Floors, Crown Molding in Many Rooms, Newer Forced Air Furnace & A/C System, 1 Car Attached Garage w/Spacious Attic Storage Park-like Backyard w/Patio, Big Lawn & Gardens, Walkways, Mature Redwood & Oak Trees
Nearby Expansive Red Morton Park & Playground. Close to 101 & 280 and downtown Redwood City!
Sold for $2,210,000
Street View
$2,210,000
928 Johnson St, Redwood City, CA 94061
3beds
1,500sqft
Single Family Residence, Residential
Built in 1946
5,650 Square Feet Lot
$2,172,300 Zestimate®
$1,473/sqft
$5,671 Estimated rent
Home value
$2,172,300
$2.04M - $2.32M
$5,671/mo
Zestimate® history
Owner options
List your home for rent
$5,671/mo
Rent Zestimate®
Find your next renter with Zillow Rental Manager. Plus, with online applications, you can quickly screen prospective tenants – for free.
$5,671/mo
Rent Zestimate®
Refinance and save
$14,172/mo
Est. payment
Refinancing to a lower rate could help reduce your monthly payments and save thousands over the life of the loan.
$14,172/mo
Est. payment
Explore your selling options
Work with a Zillow partner agent
Leverage their expertise and Zillow's premium Showcase listings to get your home seen by more buyers.
Get startedList with your own agent
Get your home in front of millions of buyers by listing it on Zillow.
Learn how to do itSell it yourself
Take full control of how buyers see your home on Zillow by listing For Sale by Owner (FSBO).
List your homeWhat's special
Oak treesMature redwoodBig lawnRed morton parkGorgeous backyard convenient denFamily roomVaulted ceiling
Zillow last checked:
Listing updated:
Listed by:
Chet Lane 00946693 650-740-6632,
Berkshire Hathaway HomeServices DrysdaleProperties 650-365-9200
Bought with:
, 02127623
Compass
Source: MLSListings Inc,MLS#: ML81956676
Facts & features
Interior
Bedrooms & bathrooms
- Bedrooms: 3
- Bathrooms: 2
- Full bathrooms: 2
Bedroom
- Features: GroundFloorBedroom, PrimaryBedroomonGroundFloor, BedroomonGroundFloor2plus
Bathroom
- Features: DoubleSinks, Granite, PrimaryStallShowers, ShoweroverTub1, StallShower, Tile, UpdatedBaths, FullonGroundFloor
Dining room
- Features: BreakfastBar, DiningArea, EatinKitchen
Family room
- Features: SeparateFamilyRoom
Kitchen
- Features: Countertop_Granite, Island, Pantry
Heating
- Central Forced Air Gas, Solar, Solar and Gas
Cooling
- Ceiling Fan(s), Central Air
Appliances
- Included: Dishwasher, Disposal, Range Hood, Microwave, Built In Oven, Self Cleaning Oven, Gas Oven/Range, Refrigerator
- Laundry: In Garage, Tub/Sink
Features
- One Or More Skylights, Vaulted Ceiling(s)
- Flooring: Carpet, Hardwood, Tile
- Number of fireplaces: 1
- Fireplace features: Living Room, Wood Burning
Interior area
- Total structure area: 1,500
- Total interior livable area: 1,500 sqft
Property
Parking
- Total spaces: 1
- Parking features: Attached, Garage Door Opener
- Attached garage spaces: 1
Features
- Stories: 1
- Patio & porch: Balcony/Patio
- Exterior features: Back Yard, Barbecue, Dog Run/Kennel, Fenced, Storage Shed Structure, Drought Tolerant Plants
- Fencing: Back Yard,Wood
Lot
- Size: 5,650 Square Feet
- Features: Level, Ground Floor
Details
- Parcel number: 053071040
- Zoning: R20000
- Special conditions: Standard
Construction
Type & style
- Home type: SingleFamily
- Property subtype: Single Family Residence, Residential
Materials
- Foundation: Concrete Perimeter
- Roof: Composition
Condition
- New construction: No
- Year built: 1946
Utilities & green energy
- Gas: IndividualGasMeters, PublicUtilities
- Sewer: Public Sewer
- Water: Public
- Utilities for property: Public Utilities, Water Public, Solar
Community & HOA
Location
- Region: Redwood City
Financial & listing details
- Price per square foot: $1,473/sqft
- Tax assessed value: $2,254,200
- Annual tax amount: $26,039
- Date on market: 3/7/2024
- Listing agreement: ExclusiveRightToSell
- Listing terms: CashorConventionalLoan
Price history
| Date | Event | Price |
|---|---|---|
| 4/8/2024 | Sold | $2,210,000+22.9%$1,473/sqft |
Source:  MLSListings Inc #ML81956676 Report a problem MLSListings Inc #ML81956676 Report a problem | ||
| 3/13/2024 | Pending sale | $1,798,000$1,199/sqft |
Source: MLSListings Inc #ML81956676 Report a problem | ||
| 3/7/2024 | Listed for sale | $1,798,000+87.6%$1,199/sqft |
Source: MLSListings Inc #ML81956676 Report a problem | ||
| 5/30/2013 | Sold | $958,500+9%$639/sqft |
Source: Public Record Report a problem | ||
| 4/19/2013 | Listed for sale | $879,000$586/sqft |
Source: Vflyer Homes #81312643 Report a problem | ||
Public tax history
| Year | Property taxes | Tax assessment |
|---|---|---|
| 2025 | $26,039 +86.2% | $2,254,200 +94.8% |
| 2024 | $13,985 +2.2% | $1,157,168 +2% |
| 2023 | $13,689 +4.5% | $1,134,479 +2% |
| 2022 | $13,095 +10% | $1,112,235 +2% |
| 2021 | $11,905 +1.4% | $1,090,428 +1% |
| 2020 | $11,745 +0.4% | $1,079,248 +2% |
| 2019 | $11,701 +2.7% | $1,058,087 +2% |
| 2018 | $11,394 +1.1% | $1,037,341 +2% |
| 2017 | $11,269 +1.7% | $1,017,002 +2% |
| 2016 | $11,084 +5.9% | $997,062 +1.5% |
| 2015 | $10,463 | $982,087 +2% |
| 2014 | $10,463 | $962,850 +133.4% |
| 2013 | -- | $412,619 +2% |
| 2012 | -- | $404,530 |
| 2011 | -- | $404,530 +2.8% |
| 2010 | -- | $393,636 -0.2% |
| 2009 | -- | $394,573 +2% |
| 2008 | -- | $386,837 +2% |
| 2007 | -- | $379,254 +2% |
| 2006 | -- | $371,820 |
| 2005 | -- | $371,820 +4% |
| 2004 | -- | $357,384 +1.9% |
| 2003 | -- | $350,836 +2% |
| 2002 | -- | $343,958 +18.5% |
| 2001 | -- | $290,214 +2% |
| 2000 | -- | $284,524 |
Find assessor info on the county website
Neighborhood: Central
Nearby homes
- $1,362,3002 bd1 ba900 sqft920 Johnson St, Redwood City, CA 94061Off Market
- $1,670,4003 bd2 ba1.4k sqft936 Johnson St, Redwood City, CA 94061Off Market
- $1,280,2002 bd1 ba900 sqft944 Johnson St, Redwood City, CA 94061Off Market
- $1,304,2002 bd1 ba870 sqft923 King St, Redwood City, CA 94061Off Market
- $1,309,6002 bd2 ba800 sqft933 King St, Redwood City, CA 94061Off Market
- $71,5582 bd1 ba860 sqft917 King St, Redwood City, CA 94061Off Market
- $1,705,0003 bd2 ba1.4k sqft1003 Vera Ave, Redwood City, CA 94061Sold
- $1,431,5003 bd1 ba1.1k sqft1009 Vera Ave, Redwood City, CA 94061Off Market
Nearby schools
GreatSchools rating
- 4/10Roosevelt Elementary SchoolGrades: K-5Distance: 0.7 mi
- 6/10McKinley Institute Of TechnologyGrades: 6-8Distance: 0.5 mi
- 7/10Sequoia High SchoolGrades: 9-12Distance: 0.8 mi
Schools provided by the listing agent
- District: RedwoodCityElementary
Source: MLSListings Inc. This data may not be complete. We recommend contacting the local school district to confirm school assignments for this home.
Get a cash offer in 3 minutes
Find out how much your home could sell for in as little as 3 minutes with a no-obligation cash offer.
Estimated market value
$2,172,300
Get a cash offer in 3 minutes
Find out how much your home could sell for in as little as 3 minutes with a no-obligation cash offer.
Estimated market value
$2,172,300
- California
- San Mateo County
- Redwood City
- 94061
- Central
- 928 Johnson St
Nearby cities
Nearby neighborhoods
Nearby zip codes
Other Redwood City Topics
