Skip main navigation
    House for rent
  • $2,250/mo

    Fees may apply

    928 Justeford Dr, Pflugerville, TX 78660

    3beds
    2,419sqft

    Price may not include required fees and charges. Learn more|

    Singlefamily
    Available now
    Cats, dogs OK
    Central air, electric
    In unit laundry
    4 Attached garage spaces parking
    Electric, central, fireplace

    What's special

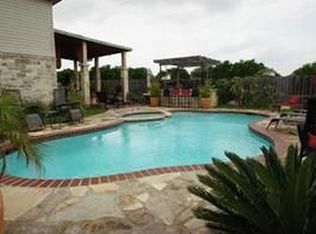
    Cozy fireplaceInviting two-story homePrivate backyard oasisCharming flagstone patioStainless steel appliancesLarge walk-in closetWarm gathering spaces
    Tucked away on a peaceful cul-de-sac in Pflugerville's established Springbrook community, 928 Justeford Drive offers the perfect blend of space, comfort, and everyday convenience. With over 2,400 square feet, this inviting two-story home features 3 bedrooms, 2.5 baths, and multiple living areas designed to adapt to your lifestyle. The light-filled main level welcomes you with warm gathering spaces, a cozy fireplace, and an expansive kitchen complete with stainless steel appliances, abundant cabinetry, and generous counter space ideal for everything from weeknight dinners to weekend entertaining. Upstairs, a spacious flex room provides endless possibilities as a media room, home office, workout space, or playroom. The oversized primary suite serves as a private retreat with a large walk-in closet and en-suite bath with dual vanities, while the secondary bedrooms offer plenty of room for family or guests. Step outside to a private backyard oasis featuring a charming flagstone patio and ample space for grilling, gardening, or simply enjoying a quiet Texas evening. Residents of Springbrook enjoy neighborhood parks and green spaces, with easy access to SH-45, I-35, shopping, dining, and major employers. Whether you're commuting, working from home, or looking for room to spread out, this home delivers the comfort and flexibility you've been searching for. Welcome home to 928 Justeford Drive.
    27 days
    |
    --
    |
    --
    |

    Zillow last checked:

    Listing updated:

    Travel times

    Let’s turn your rent into credit progress

    Build credit history with every on-time payment and get credit for the payment you’re already making.

    Facts & features

    Interior

    Bedrooms & bathrooms
    • Bedrooms: 3
    • Bathrooms: 3
    • Full bathrooms: 2
    • 1/2 bathrooms: 1
    Heating
    • Electric, Central, Fireplace
    Cooling
    • Central Air, Electric
    Appliances
    • Included: Dishwasher, Disposal, Microwave, Oven, Range, Stove
    • Laundry: In Unit, Laundry Room, Main Level
    Features
    • Interior Steps, Multiple Living Areas, Pantry, Walk In Closet, Walk-In Closet(s)
    • Flooring: Carpet
    • Has fireplace: Yes
    Interior area
    • Total interior livable area: 2,419 sqft

    Property

    Parking
    • Total spaces: 4
    • Parking features: Attached, Covered
    • Has attached garage: Yes
    • Details: Contact manager
    Features
    • Stories: 2
    • Exterior features: Contact manager
    • Pool features: Contact manager
    • Has view: Yes
    • View description: Contact manager
    Details
    • Parcel number: 463482

    Construction

    Type & style
    • Home type: SingleFamily
    • Property subtype: SingleFamily
    Materials
    • Roof: Shake Shingle
    Condition
    • Year built: 1999

    Community & HOA

    Community
    • Features: Playground
    Location
    • Region: Pflugerville

    Financial & listing details

    • Lease term: 12 Months

    Price history

    DateEventPrice
    7/9/2026Price change$2,250-10%$1/sqft
    Source: Unlock MLS #9067705 Report a problem
    6/17/2026Listing removed$385,000$159/sqft
    Source: Unlock MLS #4963914 Report a problem
    6/17/2026Listed for rent$2,500$1/sqft
    Source: Unlock MLS #9067705 Report a problem
    5/19/2026Pending sale$385,000$159/sqft
    Source: Unlock MLS #4963914 Report a problem
    5/14/2026Price change$385,000-1%$159/sqft
    Source: Unlock MLS #4963914 Report a problem
    4/30/2026Listed for sale$389,000+50.2%$161/sqft
    Source: Unlock MLS #4963914 Report a problem
    9/30/2019Listing removed$259,000$107/sqft
    Source: Allure Real Estate #1184006 Report a problem
    8/29/2019Pending sale$259,000$107/sqft
    Source: Allure Real Estate #1184006 Report a problem
    8/2/2019Price change$259,000-2.3%$107/sqft
    Source: Allure Real Estate #1184006 Report a problem
    6/20/2019Listed for sale$265,000+20.5%$110/sqft
    Source: Allure Real Estate #1184006 Report a problem
    10/20/2016Sold--
    Source: Agent Provided Report a problem
    9/17/2016Price change$219,900-2.2%$91/sqft
    Source: Keller Williams - Austin SW #4809846 Report a problem
    8/5/2016Price change$224,900-3.5%$93/sqft
    Source: RE/MAX 1 #4061119 Report a problem
    7/6/2016Price change$233,000-4.5%$96/sqft
    Source: RE/MAX 1 #4061119 Report a problem
    6/27/2016Listed for sale$244,000$101/sqft
    Source: RE/MAX 1 #4061119 Report a problem

    Neighborhood: Cambridge Heights

    Nearby schools

    GreatSchools rating