Skip main navigation
Sold for $420,000
  • $420,000

    928 Kate Dr, Evans, GA 30809

    4beds
    2,920sqft
    Single Family Residence
    Built in 2016
    0.49 Acres Lot
    $460,800 Zestimate®
    $144/sqft
    $3,117 Estimated rent

    Home value

    $460,800

    $438,000 - $484,000

    $3,117/mo

    Zestimate® history
    Loading
    Loading...

    Owner options

    List your home for rent

    $3,117/mo

    Rent Zestimate®

    Find your next renter with Zillow Rental Manager. Plus, with online applications, you can quickly screen prospective tenants – for free.

    Learn more

    $3,117/mo

    Rent Zestimate®

    Refinance and save

    $2,932/mo

    Est. payment

    Refinancing to a lower rate could help reduce your monthly payments and save thousands over the life of the loan.

    See today's rates

    $2,932/mo

    Est. payment

    Explore your selling options

    Work with a Zillow partner agent

    Leverage their expertise and Zillow's premium Showcase listings to get your home seen by more buyers.

    Get started

    List with your own agent

    Get your home in front of millions of buyers by listing it on Zillow.

    Learn how to do it

    Sell it yourself

    Take full control of how buyers see your home on Zillow by listing For Sale by Owner (FSBO).

    List your home

    What's special

    Half bathroomLarge walk-in closetPrivate bathroomFull private bathroomLaundry roomTray ceilingCoffered ceiling
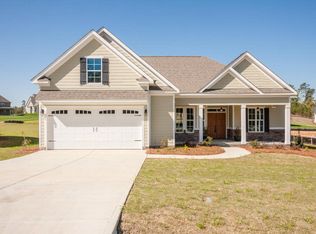
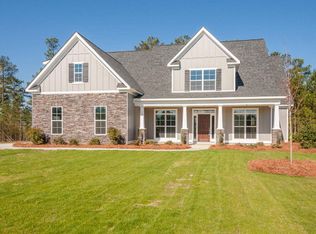
    Beautiful home in Blanchard Estates! This 4 bedroom/3.5 bathroom home is located on just under half an acre conveniently by Blanchard Woods Park. The welcoming, covered front porch sets the stage for the rest of the home to follow. On the main floor you will notice beautiful hardwood floors throughout, the half bathroom, laundry room, and main living areas. From the foyer you can veer into the spacious, formal dining room with a coffered ceiling or into the remainder of the main floor living space. The living room features a fireplace with stone accents and is open to the kitchen for constant communication and entertainment. The unique kitchen features custom cabinetry, granite countertops, stainless-steel appliances, and additional space to serve as a breakfast area. The spacious owner suite is on the main floor featuring a tray ceiling, full private bathroom and large walk-in closet. The private bathroom features his/her sinks, a soaking tub, and separate tile shower. Upstairs you will find the remaining 3 bedrooms and 2 full bathrooms, along with a spacious bonus/flex room to be used however works best for your family! Outside you will find a covered back porch and spacious privacy fenced yard. The land with this home extends beyond the privacy fence, so there is more than meets the eye! This home is in a great location and has been exceptionally well taken care of. You do not want to miss out on your chance to be part of the Blanchard Estates community. Schedule your personal tour today!

    Zillow last checked:

    Listing updated:

    Listed by:

    Venus Morris Griffin,

    Meybohm Real Estate - Augusta

    Bought with:

    Shannon D Rollings, 48555

    Shannon Rollings Real Estate

    Source: Aiken MLS,MLS#: 208694MLS Logo

    Facts & features

    Interior

    Bedrooms & bathrooms
    • Bedrooms: 4
    • Bathrooms: 4
    • Full bathrooms: 3
    • 1/2 bathrooms: 1
    Primary bedroom
    • Level: Main
    • Area: 252
    • Dimensions: 18 x 14
    Bedroom 2
    • Level: Upper
    • Area: 144
    • Dimensions: 12 x 12
    Bedroom 3
    • Level: Upper
    • Area: 143
    • Dimensions: 13 x 11
    Bedroom 4
    • Level: Upper
    • Area: 195
    • Dimensions: 15 x 13
    Dining room
    • Level: Main
    • Area: 168
    • Dimensions: 14 x 12
    Family room
    • Level: Upper
    • Area: 462
    • Dimensions: 22 x 21
    Kitchen
    • Level: Main
    • Area: 204
    • Dimensions: 17 x 12
    Laundry
    • Level: Main
    • Area: 70
    • Dimensions: 10 x 7
    Living room
    • Level: Main
    • Area: 315
    • Dimensions: 21 x 15
    Other
    • Description: Breakfast Area
    • Level: Main
    • Area: 48
    • Dimensions: 12 x 4
    Heating
    • Fireplace(s), Forced Air
    Cooling
    • Central Air
    Appliances
    • Included: See Remarks, Microwave, Refrigerator, Disposal
    Features
    • Walk-In Closet(s), Bedroom on 1st Floor, Ceiling Fan(s), Kitchen Island, Primary Downstairs, Eat-in Kitchen
    • Flooring: Carpet, Ceramic Tile, Hardwood
    • Basement: None
    • Number of fireplaces: 1
    • Fireplace features: Living Room
    Interior area
    • Total structure area: 2,920
    • Total interior livable area: 2,920 sqft
    • Finished area above ground: 2,920
    • Finished area below ground: 0

    Property

    Parking
    • Total spaces: 2
    • Parking features: Attached, Driveway, Garage Door Opener
    • Attached garage spaces: 2
    • Has uncovered spaces: Yes
    Features
    • Levels: Two
    • Patio & porch: Deck
    • Pool features: None
    Lot
    • Size: 0.49 Acres
    • Features: Cul-De-Sac, Sprinklers In Front, Sprinklers In Rear
    Details
    • Additional structures: See Remarks
    • Parcel number: 066 842
    • Special conditions: Standard
    • Horse amenities: None

    Construction

    Type & style
    • Home type: SingleFamily
    • Architectural style: See Remarks
    • Property subtype: Single Family Residence
    Materials
    • Brick Veneer, HardiPlank Type
    • Foundation: See Remarks
    • Roof: Composition
    Condition
    • New construction: No
    • Year built: 2016

    Utilities & green energy

    • Sewer: Public Sewer
    • Water: Public
    • Utilities for property: Cable Available

    Community & neighborhood

    Community
    • Community features: See Remarks
    Location
    • Region: Evans
    • Subdivision: Blanchard Estates

    HOA & financial

    HOA
    • Has HOA: Yes
    • HOA fee: $375 annually

    Other

    Other facts
    • Listing terms: All Inclusive Trust Deed
    • Road surface type: Paved

    Price history

    DateEventPrice
    12/5/2023Sold$420,000+0%$144/sqft
    Source: Aiken MLS #208694 Report a problem
    11/1/2023Pending sale$419,900$144/sqft
    Source: REALTORS® of Greater Augusta #521649 Report a problem
    10/16/2023Listed for sale$419,900-5.6%$144/sqft
    Source: REALTORS® of Greater Augusta #521649 Report a problem
    9/4/2023Listing removed--
    Source: Aiken MLS #207798 Report a problem
    8/17/2023Price change$444,900-2.2%$152/sqft
    Source: REALTORS® of Greater Augusta #517092 Report a problem
    7/17/2023Price change$454,900-3.2%$156/sqft
    Source: REALTORS® of Greater Augusta #517092 Report a problem
    6/23/2023Listed for sale$469,900+59.6%$161/sqft
    Source: REALTORS® of Greater Augusta #517092 Report a problem
    9/26/2016Sold$294,500+1.6%$101/sqft
    Source: Public Record Report a problem
    10/21/2015Listed for sale$289,900+408.6%$99/sqft
    Source: MEYBOHM REALTORS NEW HOME DIVS #392752 Report a problem
    10/9/2015Sold$57,000$20/sqft
    Source: Public Record Report a problem

    Public tax history

    YearProperty taxesTax assessment
    2025$1,343 +0.7%$439,064 +4.5%
    2024$1,333 +36.6%$420,000 +2.7%
    2023$976 -18.1%$409,014 +12.6%
    2022$1,192 +51.4%$363,386 +13.9%
    2021$787 -20.1%$319,158 +153.6%
    2020$985 +29.7%$125,856 +11.5%
    2019$759 -34.7%$112,917 -8.1%
    2018$1,163 +5.4%$122,864 +5.2%
    2017$1,104 -5.2%$116,813 +47.1%
    2016$1,164 -47.1%$79,402 +286.9%
    2015$2,199 $20,520

    Find assessor info on the county website

    Neighborhood: 30809

    Nearby schools

    GreatSchools rating
    Schools provided by the listing agent
    • Elementary: Evans Elementary
    • Middle: Evans Middle School
    • High: Evans High School

    Source: Aiken MLS. This data may not be complete. We recommend contacting the local school district to confirm school assignments for this home.

    Get pre-qualified for a loan
    At Zillow Home Loans, we can pre-qualify you in as little as 5 minutes with no impact to your credit score.

    An equal housing lender. NMLS #10287.

    Sell for more on Zillow
    Get a Zillow Showcase℠ listing at no additional cost and you could sell for .
    $460,800
    2% more
    +$9,216
    With Zillow Showcase(estimated)
    $470,016