Own a piece of LaCrosse History - and one of the oldest homes on the market in LaCrosse County - with this pre-Civil War Queen Anne architecture home, located in the historic Cass/King Street zone. Home is well preserved with lots of character & charm, including beautiful hardwood floors (**Main Level Hardwood Flooring Refinished August 2026**), carved woodwork, and 10-11' ceilings. 8' pocket doors, crown molding, and stained-glass windows. The upper level is accessible from two staircases with 5 bedrooms, 3 bathrooms and laundry. The 3rd story offers an additional 1600 square feet cleaned and unfinished with additional potential. A guest suite lofts above the garage... walking distance to UW-L, Viterbo, and Western Technical College, as well as Downtown LaCrosse.
Active
$799,000
928 King STREET, La Crosse, WI 54601
6beds
4,356sqft
Single Family Residence
Built in 1859
0.3 Acres Lot
$773,400 Zestimate®
$183/sqft
$-- HOA
What's special
Stained-glass windowsCarved woodworkCrown moldingBeautiful hardwood floors
- 186 days |
- 1,485 |
- 66 |
Zillow last checked:
Listing updated:
Listed by:
David Noelke 608-792-4846,
Century 21 Affiliated
Source: WIREX MLS,MLS#: 1950509 Originating MLS: Metro MLS
Originating MLS: Metro MLSFacts & features
Interior
Bedrooms & bathrooms
- Bedrooms: 6
- Bathrooms: 5
- Full bathrooms: 5
Primary bedroom
- Level: Upper
- Area: 198
- Dimensions: 18 x 11
Bedroom 2
- Level: Upper
- Area: 180
- Dimensions: 15 x 12
Bedroom 3
- Level: Upper
- Area: 180
- Dimensions: 15 x 12
Bedroom 4
- Level: Upper
- Area: 187
- Dimensions: 17 x 11
Bedroom 5
- Level: Upper
- Area: 182
- Dimensions: 14 x 13
Bathroom
- Features: Tub Only, Ceramic Tile, Shower Over Tub, Shower Stall
Dining room
- Level: Main
- Area: 187
- Dimensions: 17 x 11
Family room
- Level: Main
- Area: 165
- Dimensions: 15 x 11
Kitchen
- Level: Main
- Area: 312
- Dimensions: 24 x 13
Living room
- Level: Main
- Area: 323
- Dimensions: 19 x 17
Office
- Level: Main
- Area: 165
- Dimensions: 15 x 11
Heating
- Natural Gas, Forced Air, Multiple Units
Cooling
- Central Air, Multi Units
Appliances
- Included: Dishwasher, Disposal, Dryer, Freezer, Microwave, Range, Refrigerator, Washer
Features
- High Speed Internet, Walk-In Closet(s), Kitchen Island
- Flooring: Wood
- Basement: 8'+ Ceiling,Full,Stone,Walk-Out Access
- Attic: Expandable
Interior area
- Total structure area: 4,356
- Total interior livable area: 4,356 sqft
- Finished area above ground: 4,356
Property
Parking
- Total spaces: 2.5
- Parking features: Garage Door Opener, Attached, 2 Car, 1 Space
- Attached garage spaces: 2.5
Features
- Levels: Two,Multi-Level
- Stories: 2
- Patio & porch: Deck
- Exterior features: Sprinkler System
Lot
- Size: 0.3 Acres
- Features: Sidewalks
Details
- Parcel number: 017020183110
- Zoning: RES
Construction
Type & style
- Home type: SingleFamily
- Architectural style: Victorian/Federal
- Property subtype: Single Family Residence
Materials
- Aluminum Siding, Aluminum/Steel, Wood Siding
Condition
- 21+ Years
- New construction: No
- Year built: 1859
Utilities & green energy
- Sewer: Public Sewer
- Water: Public
- Utilities for property: Cable Available
Community & HOA
Community
- Security: Security System
Location
- Region: La Crosse
- Municipality: La Crosse
Financial & listing details
- Price per square foot: $183/sqft
- Tax assessed value: $542,600
- Annual tax amount: $9,091
- Date on market: 2/16/2026
- Inclusions: Oven/Range, Refrigerator, Dishwasher, Microwave, Garbage Disposal, (2) Washers, (2) Dryers, Chest Freezer, Security System, Window Coverings, Piano, Dehumidifiers
- Exclusions: Seller's Personal Property, Wall Mounted Tvs.
Estimated market value
$773,400
$735,000 - $812,000
$3,846/mo
Price history
| Date | Event | Price |
|---|---|---|
| 4/29/2026 | Price change | $799,000-5.9%$183/sqft |
Source:  WIREX MLS #1950509 Report a problem WIREX MLS #1950509 Report a problem | ||
| 3/9/2026 | Price change | $849,000-5.6%$195/sqft |
Source: WIREX MLS #1950509 Report a problem | ||
| 2/16/2026 | Listed for sale | $899,000-5.4%$206/sqft |
Source: WIREX MLS #1950509 Report a problem | ||
| 8/1/2024 | Listing removed | -- |
Source: WIREX MLS #1870934 Report a problem | ||
| 5/1/2024 | Listed for sale | $950,000+30.3%$218/sqft |
Source: WIREX MLS #1870934 Report a problem | ||
| 12/8/2023 | Listing removed | -- |
Source: WIREX MLS #1856112 Report a problem | ||
| 10/31/2023 | Listed for sale | $729,000$167/sqft |
Source: WIREX MLS #1856112 Report a problem | ||
| 10/18/2023 | Listing removed | -- |
Source: WIREX MLS #1846541 Report a problem | ||
| 9/6/2023 | Price change | $729,000-6.3%$167/sqft |
Source: WIREX MLS #1846541 Report a problem | ||
| 8/15/2023 | Listed for sale | $777,777+74.8%$179/sqft |
Source: WIREX MLS #1846541 Report a problem | ||
| 10/21/2022 | Sold | $445,000-6.3%$102/sqft |
Source: WIREX MLS #1799847 Report a problem | ||
| 9/19/2022 | Pending sale | $475,000$109/sqft |
Source: WIREX MLS #1799847 Report a problem | ||
| 9/8/2022 | Price change | $475,000-3.1%$109/sqft |
Source: WIREX MLS #1799847 Report a problem | ||
| 7/14/2022 | Price change | $490,000-2%$112/sqft |
Source: WIREX MLS #1799847 Report a problem | ||
| 6/30/2022 | Listed for sale | $500,000+331%$115/sqft |
Source: WIREX MLS #1799847 Report a problem | ||
| 8/22/2012 | Sold | $116,000-7.1%$27/sqft |
Source: Agent Provided Report a problem | ||
| 6/15/2012 | Price change | $124,900-7.4%$29/sqft |
Source: RE/MAX First Choice #1251496 Report a problem | ||
| 4/13/2012 | Listed for sale | $134,900$31/sqft |
Source: RE/MAX First Choice #1251496 Report a problem | ||
Public tax history
| Year | Property taxes | Tax assessment |
|---|---|---|
| 2025 | $9,271 +5.2% | $520,600 +20.7% |
| 2024 | $8,813 -1% | $431,300 |
| 2023 | $8,904 +7.9% | $431,300 +2.4% |
| 2022 | $8,249 +5.8% | $421,300 +40.9% |
| 2021 | $7,797 +1.8% | $299,100 |
| 2020 | $7,659 -0.2% | $299,100 |
| 2019 | $7,672 -1.9% | $299,100 +11.4% |
| 2017 | $7,824 +7.1% | $268,600 +7% |
| 2016 | $7,306 +13.7% | $251,100 +10.2% |
| 2015 | $6,425 +15.4% | $227,800 +14.3% |
| 2014 | $5,570 +98% | $199,300 +105.9% |
| 2013 | $2,813 -39.2% | $96,800 -42.2% |
| 2012 | $4,627 +0% | $167,400 |
| 2011 | $4,627 | $167,400 |
Find assessor info on the county website
Monthly payment
Est. payment
Payment breakdown
Explore the cost of this home by adjusting the details. Changes won't be saved.Climate risks
Neighborhood: Washburn
Nearby schools
GreatSchools rating
- 5/10Emerson Elementary SchoolGrades: PK-5Distance: 0.9 mi
- 5/10Logan Middle SchoolGrades: 6-8Distance: 2.4 mi
- 7/10Logan High SchoolGrades: 9-12Distance: 2.5 mi
Schools provided by the listing agent
- District: La Crosse
Source: WIREX MLS. This data may not be complete. We recommend contacting the local school district to confirm school assignments for this home.
- $250,2004 bd3 ba3.4k sqft920 King St, La Crosse, WI 54601Off Market
- $520,400-- bd-- ba-- sqft916 King St, La Crosse, WI 54601Off Market
- $250,200-- bd-- ba-- sqft916 King St, La Crosse, WI 54601Off Market
- $250,200-- bd-- ba-- sqft918 King St, La Crosse, WI 54601Off Market
- $480,5006 bd2 ba3.8k sqft222 10th St S, La Crosse, WI 54601Off Market
- $212,600-- bd-- ba-- sqft220 10th St S, La Crosse, WI 54601Off Market
- $212,6006 bd2 ba3.8k sqft222 10th St S, La Crosse, WI 54601Off Market
- $212,600-- bd-- ba-- sqft220 10th St S, La crosse, WI 54601Off Market
A local agent can set up tours, give advice and negotiate with sellers.
Similar homes
- $499,9004 bd4 ba4.9k sqft122 10th STREET S S, La Crosse, WI 54601Active
 MLS ID #1966253, Nancy Gerrard. WIREX MLS
 - $814,9006 bd4 ba3.6k sqftN1175 Breidel Coulee ROAD, La Crosse, WI 54601Active
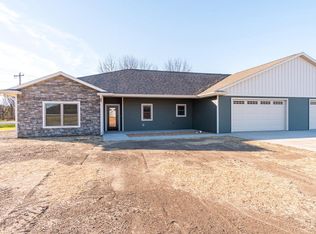 MLS ID #1946976, Dan Stacey. WIREX MLS
 - $650,0006 bd6 ba4.2k sqft421 2nd AVENUE N N, Onalaska, WI 54650Active
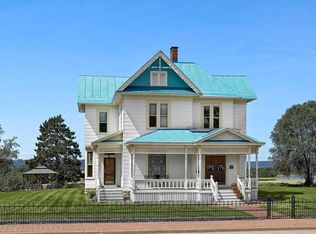 MLS ID #1976091, Amy Hatlevig. WIREX MLS
 - $415,0005 bd4 ba2.4k sqft422 28th St S, La Crosse, WI 54601For Sale
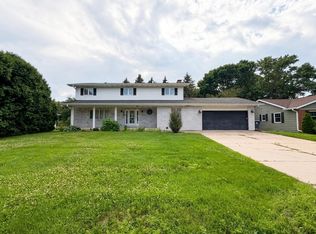
 MLS ID #7104867, Trein Benbenek, Mosaic Real Estate. NorthstarMLS as distributed by MLS GRID
 - $814,9006 bd4 ba3.6k sqftN1175 Breidel Coulee ROAD #N1177, La Crosse, WI 54601ActiveMLS ID #1942393, Dan Stacey. WIREX MLS
- $625,0003 bd4 ba3.4k sqft2613 Baumgartner DRIVE, La Crosse, WI 54603ActiveMLS ID #1964191, Chad Moldenhauer. WIREX MLS
- $455,0004 bd3 ba2.8k sqftW5371 Horseshoe PLACE, La Crosse, WI 54601ActiveMLS ID #1970408, Cindy Gerke-Edwards. WIREX MLS
- $699,9004 bd3 ba2.9k sqftPettibone Pointe, La Crosse, WI 54601ActiveMLS ID #1968878, Jennifer Pretasky. WIREX MLS
- $735,0005 bd4 ba2.7k sqftN5076 Wildflower LANE, West Salem, WI 54669ActiveMLS ID #1969711, Sally Fischer. WIREX MLS
- $749,9005 bd4 ba3.6k sqftN6587 McCurdy ROAD, Holmen, WI 54636ActiveMLS ID #1969550, Alan Iverson. WIREX MLS
- $698,4004 bd3 ba4.4k sqft417 Larkspur LANE E E, Onalaska, WI 54650ActiveMLS ID #1974752, Renee Dettmann. WIREX MLS
- $589,9004 bd4 ba3.9k sqftW7885 Country Ave, Holmen, WI 54636For SaleMLS ID #7130488, Brandon Haugen, RE/MAX Results. NorthstarMLS as distributed by MLS GRID
- $649,5005 bd3 ba4.1k sqft47060 Queens Cove Cir, La Crescent, MN 55947For SaleMLS ID #7096217, Aaron Bartsch, Castle Realty, LLC. NorthstarMLS as distributed by MLS GRID
- $449,9003 bd4 ba3.7k sqftSunset Condominiums, La Crosse, WI 54601ActiveMLS ID #1975856, Kent Gabrielsen. WIREX MLS
- $749,9006 bd4 ba3.4k sqft1413 Herb LANE, West Salem, WI 54669ActiveMLS ID #1976334, Jessica Sands. WIREX MLS
- $629,9004 bd2 ba3.3k sqft6752 State 44, Hokah, MN 55941ActiveMLS ID #1976033, Kelly Meyer. WIREX MLS
- $420,0003 bd3 ba2.3k sqft2608 Lakeshore DRIVE, La Crosse, WI 54603ActiveMLS ID #1974146, Danyel Zielke. WIREX MLS
- $825,0004 bd3 ba4.5k sqftS555 Stakston ROAD, Westby, WI 54667ActiveMLS ID #1960071, Scott Neumeister. WIREX MLS
- $684,8003 bd3 ba2.7k sqft620 Johnson PLACE, Onalaska, WI 54650ActiveMLS ID #1945669, Douglas Billings. WIREX MLS
- $1,139,0005 bd3 ba4.9k sqft5000 County Road 21, La Crescent, MN 55947For SaleMLS ID #7112486, Cameron Kelly, eXp Realty. NorthstarMLS as distributed by MLS GRID
