Skip main navigation
Sold for $710,000
  • Listed by: RE/MAX MASTERS REALTY • Theresa Mann • Contact: 909-908-7731
    Bought with: RE/MAX MASTERS REALTY
    $710,000

    928 Lotus Cir, San Dimas, CA 91773

    3beds
    1,792sqft
    Single Family Residence
    Built in 1989
    2,801 Square Feet Lot
    $760,000 Zestimate®
    $396/sqft
    $3,686 Estimated rent

    Home value

    $760,000

    $722,000 - $798,000

    $3,686/mo

    Zestimate® history
    Loading
    Loading...

    Owner options

    List your home for rent

    $3,686/mo

    Rent Zestimate®

    Find your next renter with Zillow Rental Manager. Plus, with online applications, you can quickly screen prospective tenants – for free.

    Learn more

    $3,686/mo

    Rent Zestimate®

    Refinance and save

    $5,082/mo

    Est. payment

    Refinancing to a lower rate could help reduce your monthly payments and save thousands over the life of the loan.

    See today's rates

    $5,082/mo

    Est. payment

    Explore your selling options

    Work with a Zillow partner agent

    Leverage their expertise and Zillow's premium Showcase listings to get your home seen by more buyers.

    Get started

    List with your own agent

    Get your home in front of millions of buyers by listing it on Zillow.

    Learn how to do it

    Sell it yourself

    Take full control of how buyers see your home on Zillow by listing For Sale by Owner (FSBO).

    List your home

    What's special

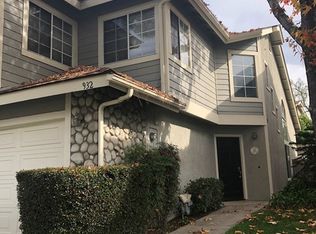
    Don't miss this home in the highly desirable Village at San Dimas! Great curb appeal! You enter into a roomy entry way with high ceilings, a coat closet and a view to the backyard. Living / Dining room is good sized, has a cozy fireplace and a slider that opens to the back yard. Kitchen is large, has quartz countertops, a walk in pantry and an island for seating that opens to the living room. Living room also has a cozy fireplace and another slider that opens to the backyard. There is a half bath downstairs and a laundry room (with lots of cabinets) that leads to the attached garage. Upstairs the Master bedroom is oversized with built in shelving. Master bath has dual sinks, a walk in shower, privacy door and a walk in closet. Both additional bedrooms are good sized and have mirrored closet doors. Bedrooms have plantation shutters. Hall bath is large. House has lots of windows so it is very light and bright. Backyard is very inviting! It's good sized, low maintenance, has brick pavers, nice woodcrete fencing and is terraced. This property is in a very desirable, tucked away part of the complex. Amenities for "The Village" include 2 pool / spa areas (with restrooms), a sport court, club house, a playground for the kids and plenty of beautiful sidewalks and greenery throughout the complex. A wonderful place to take walks, swim or sit out on your patio and just enjoy life. This home is located in the very desirable Bonita School District and is close to parks, shopping, restaurants, schools, walking trails, Bonelli Park, Raging Waters, Citrus College, Mt. Sac, Claremont Colleges and has great freeway access. Don't miss out on this one!!

    Zillow last checked:

    Listing updated:

    Listed by:

    Theresa Mann DRE #01091415 909-908-7731,

    RE/MAX MASTERS REALTY

    Bought with:

    Theresa Mann, DRE #01091415

    RE/MAX MASTERS REALTY

    Source: CRMLS,MLS#: CV24015904MLS LogoOriginating MLS: California Regional MLS

    Facts & features

    Interior

    Bedrooms & bathrooms
    • Bedrooms: 3
    • Bathrooms: 3
    • Full bathrooms: 2
    • 1/2 bathrooms: 1
    • Main level bathrooms: 1
    Rooms
    • Room types: Bedroom, Entry/Foyer, Family Room, Great Room, Kitchen, Laundry, Living Room, Primary Bedroom, Other, Pantry
    Primary bedroom
    • Features: Primary Suite
    Bedroom
    • Features: All Bedrooms Up
    Bathroom
    • Features: Bathroom Exhaust Fan, Bathtub, Closet, Dual Sinks, Enclosed Toilet, Linen Closet, Quartz Counters, Remodeled, Separate Shower, Vanity
    Kitchen
    • Features: Kitchen/Family Room Combo, Quartz Counters, Walk-In Pantry
    Other
    • Features: Walk-In Closet(s)
    Heating
    • Forced Air
    Cooling
    • Central Air
    Appliances
    • Included: Dishwasher, Free-Standing Range, Gas Cooktop, Disposal, Gas Oven, Gas Range, Gas Water Heater, Microwave
    • Laundry: Inside, Laundry Room
    Features
    • Breakfast Bar, Ceiling Fan(s), Cathedral Ceiling(s), High Ceilings, Open Floorplan, Pantry, Quartz Counters, Recessed Lighting, See Remarks, Storage, Two Story Ceilings, All Bedrooms Up, Primary Suite, Walk-In Pantry, Walk-In Closet(s)
    • Flooring: Carpet, Tile
    • Doors: Mirrored Closet Door(s), Panel Doors, Sliding Doors
    • Windows: Double Pane Windows, Plantation Shutters
    • Has fireplace: Yes
    • Fireplace features: Family Room, Living Room, Multi-Sided
    • Common walls with other units/homes: 1 Common Wall,No One Above,No One Below
    Interior area
    • Total interior livable area: 1,792 sqft

    Property

    Parking
    • Total spaces: 2
    • Parking features: Concrete, Direct Access, Driveway, Garage Faces Front, Garage, Garage Door Opener
    • Attached garage spaces: 2
    Features
    • Levels: Two
    • Stories: 2
    • Entry location: Ground
    • Patio & porch: Brick, Stone
    • Pool features: Community, Association
    • Has spa: Yes
    • Spa features: Community
    • Fencing: Excellent Condition,See Remarks
    • Has view: Yes
    • View description: Mountain(s)
    Lot
    • Size: 2,801 Square Feet
    • Features: Back Yard, Front Yard, Lawn, Near Park, Near Public Transit, Sprinkler System, Yard
    Details
    • Parcel number: 8392027041
    • Zoning: SDSP10*
    • Special conditions: Standard

    Construction

    Type & style
    • Home type: SingleFamily
    • Architectural style: Contemporary
    • Property subtype: Single Family Residence
    • Attached to another structure: Yes
    Materials
    • Roof: Composition
    Condition
    • Turnkey
    • New construction: No
    • Year built: 1989

    Utilities & green energy

    • Sewer: Public Sewer
    • Water: Public

    Community & HOA

    Community
    • Features: Curbs, Street Lights, Sidewalks, Park, Pool
    • Security: Carbon Monoxide Detector(s), Smoke Detector(s)
    HOA
    • Has HOA: Yes
    • Amenities included: Call for Rules, Clubhouse, Sport Court, Maintenance Grounds, Maintenance Front Yard, Playground, Pool, Spa/Hot Tub
    • Services included: Pest Control
    • HOA fee: $366 monthly
    • HOA name: The Village at San Dimas
    • HOA phone: 909-399-3103
    Location
    • Region: San Dimas

    Financial & listing details

    • Price per square foot: $396/sqft
    • Tax assessed value: $738,683
    • Date on market: 1/25/2024
    • Cumulative days on market: 25 days
    • Listing terms: Cash,Cash to New Loan,Conventional,1031 Exchange,FHA,VA Loan

    Price history

    DateEventPrice
    9/1/2026Listing removed$3,600$2/sqft
    Source: CRMLS #CV26171545 Report a problem
    8/11/2026Listed for rent$3,600$2/sqft
    Source: CRMLS #CV26171545 Report a problem
    5/11/2025Listing removed$3,600$2/sqft
    Source: CRMLS #AR25098711 Report a problem
    5/4/2025Listed for rent$3,600+2.9%$2/sqft
    Source: CRMLS #AR25098711 Report a problem
    3/28/2024Listing removed--
    Source: CRMLS #CV24053468 Report a problem
    3/17/2024Listed for rent$3,500$2/sqft
    Source: CRMLS #CV24053468 Report a problem
    3/12/2024Sold$710,000+0.1%$396/sqft
    Source: CRMLS #CV24015904 Report a problem
    2/20/2024Contingent$709,000$396/sqft
    Source: CRMLS #CV24015904 Report a problem
    2/17/2024Listed for sale$709,000-1.5%$396/sqft
    Source: CRMLS #CV24015904 Report a problem
    2/1/2024Contingent$720,000$402/sqft
    Source: CRMLS #CV24015904 Report a problem
    1/26/2024Listed for sale$720,000+206.4%$402/sqft
    Source: CRMLS #CV24015904 Report a problem
    5/16/2001Sold$235,000$131/sqft
    Source: Public Record Report a problem

    Public tax history

    YearProperty taxesTax assessment
    2026-- $738,683 +2%
    2025$8,958 +527%$724,200 +784.3%
    2024$1,429 +2.2%$81,894 +2%
    2023$1,397 +2.1%$80,290 +2%
    2022$1,369 +3.2%$78,717 +2%
    2021$1,327 +1.6%$77,175 +1%
    2020$1,306 $76,385 +2%
    2019$1,306 +7.2%$74,888 +2%
    2018$1,218 $73,420 +2%
    2017$1,218 +1.8%$71,981 +2%
    2016$1,197 +4%$70,571 +1.5%
    2015$1,151 +1.4%$69,512 +2%
    2014$1,135 $68,151 +2.5%
    2012-- $66,515 +2%
    2011-- $65,212 +0.8%
    2010-- $64,725 -0.2%
    2009-- $64,879 +2%
    2008-- $63,608 +2%
    2007-- $62,362 +2%
    2006-- $61,140
    2005-- $61,140 +4%
    2004-- $58,768 +1.9%
    2003-- $57,691 +2%
    2002-- $56,561 -67.7%
    2000-- $175,000
    Find assessor info on the county website

    Neighborhood: 91773

    Nearby schools

    GreatSchools rating
    Schools provided by the listing agent
    • Elementary: Allen
    • Middle: Lone Hill
    • High: San Dimas

    Source: CRMLS. This data may not be complete. We recommend contacting the local school district to confirm school assignments for this home.

    Get a cash offer in 3 minutes
    Find out how much your home could sell for in as little as 3 minutes with a no-obligation cash offer.
    Estimated market value

    $760,000

    Get a cash offer in 3 minutes
    Find out how much your home could sell for in as little as 3 minutes with a no-obligation cash offer.
    Estimated market value

    $760,000