Skip main navigation
Active
  • Price increase: $60K (8/5)
    $329,000

    928 Main Street, Wayne, ME 04284

    3beds
    1,626sqft
    : 
    $2,116/mo
    Get pre-qualified
    Single Family Residence
    Built in 2009
    5.07 Acres Lot
    $-- Zestimate®
    $202/sqft
    $-- HOA

    What's special

    Single storyOpen conceptNice gardens
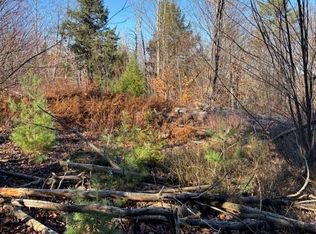
    This home is the perfect spot for enjoying nature. You've got nice gardens to enjoy, including a 20'L x 10'W by 8'T greenhouse. Deer are in the backyard all the time, as well as many other wildlife visitors. Put out the birdfeeder and you will be amazed by the amount and different kinds of birds that come around. This well maintained home is situated in the beautiful town of Wayne, Maine, within a mile to a public boat launch for Androscoggin Lake boating pleasure. The home boasts a single story, 3 bedroom living space with an open concept. The heat system is radiant heat, with a two zone heat system. The locally harvested pine walls are impressive with some boards being over 20' wide. This property has been surveyed and split into two parcels, the home can purchased with 5.7 acres and the additional attached land is 11.43 acres. Total land is 16.5 acres. Buy both for the best buy. Live in the home while you build your dream home on the back lot. Sell the back lot as an investment property. The property is centrally located with an easy commute to Augusta 30 min, Lewiston/Auburn 40 min, and 40 min to Farmington. Close enough to enjoy Mt. Blue, ski resorts Sugarloaf and Sunday River in the winter. When viewing the property realize that the road frontage runs from sign to sign. The 50' ROW runs along the southern border. Come and take a look, it's worth the time! See MLS#1643810
    68 days
    |
    259
    |
    13
    |

    Zillow last checked:

    Listing updated:

    Listed by:

    Homestead Realty

    Source: Maine Listings,MLS#: 1665495MLS Logo

      Facts & features

      Interior

      Bedrooms & bathrooms
      • Bedrooms: 3
      • Bathrooms: 1
      • Full bathrooms: 1
      Bedroom 1
      • Level: First
      Bedroom 2
      • Features: Dining Area
      • Level: First
      Bedroom 3
      • Level: First
      Dining room
      • Level: First
      Kitchen
      • Level: First
      Living room
      • Features: Heat Stove
      • Level: First
      Heating
      • Radiant, Pellet Stove
      Cooling
      • None
      Appliances
      • Included: Dishwasher, Microwave, Gas Range, Refrigerator
      Features
      • 1st Floor Bedroom, Attic
      • Flooring: Laminate, Tile
      • Has fireplace: No
      Interior area
      • Total structure area: 1,626
      • Total interior livable area: 1,626 sqft
      • Finished area above ground: 1,626
      • Finished area below ground: 0
      Video & virtual tour

      Property

      Parking
      • Parking features: Paved, 5 - 10 Spaces
      Features
      • Has view: Yes
      • View description: Trees/Woods
      Lot
      • Size: 5.07 Acres
      • Features: Near Town, Rural, Rolling Slope, Wooded
      Details
      • Additional structures: Shed(s)
      • Parcel number: WAYNM006L032
      • Zoning: R-2

      Construction

      Type & style
      • Home type: SingleFamily
      • Architectural style: Ranch
      • Property subtype: Single Family Residence
      Materials
      • Wood Frame, Vinyl Siding
      • Foundation: Slab
      • Roof: Shingle
      Condition
      • Year built: 2009

      Utilities & green energy

      • Electric: Circuit Breakers
      • Sewer: Private Sewer, Septic Design Available, Septic Tank
      • Water: Private, Well

      Community & HOA

      Community
      • Security: Security System
      Location
      • Region: Wayne

      Financial & listing details

      • Price per square foot: $202/sqft
      • Tax assessed value: $353,100
      • Annual tax amount: $4,831
      • Date on market: 6/4/2026
      • Road surface type: Paved

        Estimated market value

        Not available

        Estimated sales range

        Not available

        Not available

        Price history

        DateEventPrice
        8/5/2026Price change$389,000+18.2%$239/sqft
        Source: Maine Listings #1674880 Report a problem
        7/27/2026Price change$329,000-2.9%$202/sqft
        Source: Maine Listings #1665495 Report a problem
        6/24/2026Price change$339,000-3.7%$208/sqft
        Source: Maine Listings #1665495 Report a problem
        6/4/2026Listed for sale$351,900+153.2%$216/sqft
        Source: Maine Listings #1665495 Report a problem
        3/14/2014Sold$139,000$85/sqft
        Source: Maine Listings #1117799 Report a problem

        Public tax history

        YearProperty taxesTax assessment
        2024$4,177 +36.5%$353,100 +137.6%
        2023$3,061 +20.8%$148,600 +10.6%
        2022$2,534 +5.1%$134,300
        2021$2,412 $134,300
        2020$2,412 $134,300
        2019$2,412 +10.9%$134,300
        2017$2,174 +9.1%$134,300
        2016$1,992 +1.8%$134,300
        2015$1,957 +1.4%$134,300
        2014$1,930 $134,300
        Find assessor info on the county website

        Monthly payment

        Est. payment

        Payment breakdown

        Explore the cost of this home by adjusting the details. Changes won't be saved.
        All calculations are estimates and provided by Zillow, Inc. for informational purposes only. Actual amounts may vary.
        HOA fees may include property taxes on listings classified as Co-Ops. Contact the listing agent and/or owner for fee details.
        See how much you could borrow to make a competitive offer.

        Climate risks

        Neighborhood: 04284

        Getting around

        0 / 100
        Car-Dependent
        7 / 100
        Somewhat Bikeable

        Nearby schools

        GreatSchools rating

        A local agent can set up tours, give advice and negotiate with sellers.

        Browse local experts

        Similar homes