Skip main navigation
Off market
  • $663,200

    928 Mannington Dr, Williamstown, NJ 08094

    4beds
    3,604sqft
    SingleFamily
    Built in 2007
    0.46 Acres Lot
    $663,200 Zestimate®
    $184/sqft
    $3,916 Estimated rent

    Home value

    $663,200

    $630,000 - $696,000

    $3,916/mo

    Zestimate® history
    Loading
    Loading...

    Owner options

    List your home for rent

    $3,916/mo

    Rent Zestimate®

    Find your next renter with Zillow Rental Manager. Plus, with online applications, you can quickly screen prospective tenants – for free.

    Learn more

    $3,916/mo

    Rent Zestimate®

    Refinance and save

    $4,804/mo

    Est. payment

    Refinancing to a lower rate could help reduce your monthly payments and save thousands over the life of the loan.

    See today's rates

    $4,804/mo

    Est. payment

    Explore your selling options

    Work with a Zillow partner agent

    Leverage their expertise and Zillow's premium Showcase listings to get your home seen by more buyers.

    Get started

    List with your own agent

    Get your home in front of millions of buyers by listing it on Zillow.

    Learn how to do it

    Sell it yourself

    Take full control of how buyers see your home on Zillow by listing For Sale by Owner (FSBO).

    List your home

    What's special

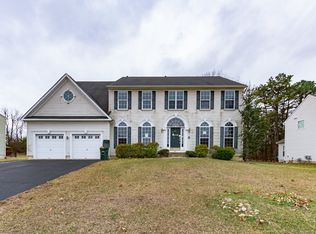
    Welcome home! Pack your bags and move right in to your dream home! Great neighborhood, open floor plan, countless upgrades throughout, basement with a walk out to the large private backyard, just to name a few of the great features. When you first walk into this enormous 3,600 sq ft (not including the basement) home, you will be greeted by an absolutely stunning entryway and staircase, a formal sitting room on the right, and a formal dining room to your left. The huge living room is complete with a gas fireplace and is already wired for surround sound speakers, perfect for entertaining! While your friends and family are relaxing in the living room, you can still be a part of the party while hosting in your large open concept kitchen located right next to the living room. This breathtaking kitchen has all granite countertops, enormous island, 42 inch cabinets, tile backsplash, a built in desk area, and brand new top of the line stainless steel appliances. Directly off of the kitchen is a beautiful sunroom overlooking the huge private backyard. Also on the main floor you will find a convenient half bath, office/toy room, wine/coffee nook, a couple additional closets for storage, and entrance from the two car garage into the laundry/mud room. Heading upstairs from either of the 2 staircases you will find 3 spacious bedrooms, 2 full bathrooms, and the huge master suite. Two of the bedrooms are connected by a jack and jill bathroom. The other large bedroom is an in-law suite with its own full bathroom. Have you been dreaming of the perfect master retreat? Look no further! When you walk into the master you will be greeted by a sitting area with its very own a wet bar. Step up to the main part of the master bedroom where you will find a tray ceiling and a beautiful bay window overlooking the backyard. The master is complete with not one, but TWO walk in closets and a large master bathroom with two separate vanities, jacuzzi tub, stand up shower, and private toilet room. The large basement is waiting for its finishing touches and has large storage shelves, sliding doors leading to the wide walk out steps to the backyard, and is already pre-plumbed for a full bathroom. With a large patio, most of the trees taken out by the current owners, and a privacy fence, the large backyard is perfect for entertaining on those beautiful spring and summer days! Make your appointment to see this beauty for yourself before it's too late!

    This property is off market, which means it's not currently listed for sale or rent on Zillow. This may be different from what's available on other websites or public sources.
    Facts & features

    Interior

    Bedrooms & bathrooms
    • Bedrooms: 4
    • Bathrooms: 4
    • Full bathrooms: 3
    • 1/2 bathrooms: 1
    Heating
    • Forced air
    Cooling
    • Central
    Features
    • Basement: Y
    • Has fireplace: Yes
    Interior area
    • Total interior livable area: 3,604 sqft
    • Finished area below ground: 0

    Property

    Parking
    • Total spaces: 2
    • Parking features: Garage - Attached
    Features
    • Exterior features: Vinyl
    • Has view: Yes
    • View description: Water
    • Has water view: Yes
    • Water view: Water
    Lot
    • Size: 0.46 Acres
    Details
    • Parcel number: 1100129010100002
    • Special conditions: Standard

    Construction

    Type & style
    • Home type: SingleFamily
    • Architectural style: Colonial
    Condition
    • Year built: 2007

    Community & HOA

    Location
    • Region: Williamstown
    • Municipality: MONROE TWP

    Financial & listing details

    • Price per square foot: $184/sqft
    • Tax assessed value: $322,700
    • Annual tax amount: $11,817

    Price history

    DateEventPrice
    5/29/2020Sold$375,000$104/sqft
    Source: Public Record Report a problem
    4/6/2020Pending sale$375,000$104/sqft
    Source: Keller Williams Philadelphia #NJGL255248 Report a problem
    3/2/2020Listed for sale$375,000+2.7%$104/sqft
    Source: Keller Williams Philadelphia #NJGL255248 Report a problem
    10/28/2019Sold$365,000$101/sqft
    Source: Public Record Report a problem
    10/19/2019Listed for sale$365,000$101/sqft
    Source: RE/MAX Associates #NJGL243328 Report a problem
    8/10/2019Pending sale$365,000$101/sqft
    Source: RE/MAX Associates #NJGL243328 Report a problem
    6/20/2019Listed for sale$365,000+942.9%$101/sqft
    Source: RE/MAX Associates - Sewell #NJGL243328 Report a problem
    10/27/2016Sold$35,000-90.4%$10/sqft
    Source: Public Record Report a problem
    7/19/2016Price change$365,000-2.7%$101/sqft
    Source: RE/MAX Connection - Turnersville #6803072 Report a problem
    6/2/2016Listed for sale$375,000-7.9%$104/sqft
    Source: RE/MAX Connection - Turnersville #6803072 Report a problem
    4/22/2009Sold$407,135$113/sqft
    Source: Public Record Report a problem

    Public tax history

    YearProperty taxesTax assessment
    2025$11,817 $322,700
    2024$11,817 +0.7%$322,700
    2023$11,730 +0.5%$322,700
    2022$11,675 +1.7%--
    2019$11,475 $322,700
    2018$11,475 -3.3%$322,700 -4.9%
    2017$11,865 +2.9%$339,300
    2016$11,526 +3%$339,300
    2015$11,190 +5.4%$339,300
    2014$10,617 -6.1%$339,300
    2013$11,302 +1.5%$339,300 -13.8%
    2012$11,133 +1.9%$393,400
    2011$10,929 +3.9%$393,400
    2010$10,524 +450.5%$393,400
    2009$1,912 $393,400
    Find assessor info on the county website

    Neighborhood: 08094

    Nearby schools

    GreatSchools rating
    Schools provided by the listing agent
    • District: MONROE TOWNSHIP PUBLIC SCHOOLS

    Source: The MLS. This data may not be complete. We recommend contacting the local school district to confirm school assignments for this home.

    Get a cash offer in 3 minutes
    Find out how much your home could sell for in as little as 3 minutes with a no-obligation cash offer.
    Estimated market value
    $663,200
    Get a cash offer in 3 minutes
    Find out how much your home could sell for in as little as 3 minutes with a no-obligation cash offer.
    Estimated market value
    $663,200