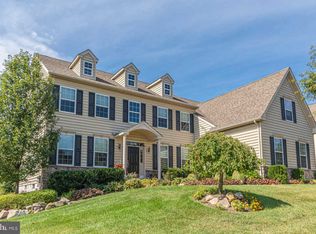
Welcome to this spectacular luxury home nestled in prestigious Lederach Golf Club community and award-winning Souderton School District! Indulge in a lifestyle of unparalleled comfort and sophistication, minutes to charming Skippack Village with its quaint shops and delightful restaurants, gourmet Henning’s Market, the Bay Pony Inn, Lederach Piano Bar, and popular Perkiomen Trail, offering immersive scenery and plenty of hiking, jogging, biking, kayaking, wildlife, & birdwatching. Designed for those who appreciate refined living, this estate home showcases exquisite details, high-end finishes, and spacious, thoughtfully designed interiors. Upgrades galore include dual-zoned HVAC, dual staircases, two fireplaces, surround sound throughout, roof installed approximately 2014, electrical panel upgraded 2025, water heater installed 2022, exterior lighting, security system, first floor laundry room, oversized three-car garage, and recently paved expanded driveway. Beautiful curb appeal...with professionally manicured grounds, Roman accent columns highlighting the covered portico , front door with custom sidelights and transom windows, and wall of natural fieldstone. Step into the breath-taking, 2-story foyer showcasing the glistening hardwood floors, exquisite Swarovski Crystal chandelier, dramatic staircase with oak treads, and leads to the elegant formal living room with plush carpeting, double crown molding, and custom blinds. The awe-inspiring great room boasts a floor-to-ceiling soaring wall of windows, wood-burning fireplace with slate surround and hearth, plush carpeting, modern ceiling fan, and back staircase to the second floor. The epicurean kitchen is well-equipped for a culinary artist, complete with sleek 42" cabinetry with lighting both above and below the cabinets, quartz countertop with glass tile backsplash, gas range with hood, premium high gloss granite island with pendant lighting, stainless steel GE appliances, recessed lighting, gleaming American Walnut floors, and spacious butler's pantry with sink! The sundrenched solarium breakfast room is accented by a stone fireplace with white mantel and a wall of windows, creating more visual texture and depth as you as you enjoy the captivating views of the 12th Fairway & 13th Green ( not in landing zone, so you won't get pelted by golf balls)! Both doors on either side of the gas fireplace lead to the corner-wrapped massive deck overlooking your picturesque sunsets! Enjoy an evening glass of wine or morning cup of coffee in your backyard oasis! The elegant dining room features sleek walnut flooring, bright windows, crown molding, and modern light fixture! The main floor study with private access to the back deck is flanked by the powder room and could easily be converted to an in-law suite or au-pair quarters! The lavish primary suite boasts a striking entrance with lighted art alcove that leads thru grand double doors, tray ceiling, recessed lighting, designer paint, opulent California closet, 2 additional walk-in closets with organizers, and a luxurious primary bathroom with garden soaking tub, water closet, granite Jack and Jill sinks, Victorian white cabinetry, stainless steel lighting & fixtures, oversized tiled shower with built-in ceramic seating, and Italian tile flooring! The stylish princess suite has huge closet, soft carpets, and full bathroom with tiled tub/shower combo! The additional lovely bedrooms are enormous, with plenty of closet space, new blinds, recessed lighting , and specialty finish paint. The expansive daylight basement with roughed-in plumbing and 9 ft ceilings is ready to be finished! Previous stucco inspection and repair receipts available for your peace of mind! Easy access to 113, 313, 73, 63, 202, 422, and the PA Turnpike! Don't miss out! Schedule your appointment today!
Sold for $950,000
Zillow last checked:
Listing updated:
Bought with:
Derek Dinh, AB066244
Target Realty
Source: Bright MLS,MLS#: PAMC2153056
Price history
| Date | Event | Price |
|---|---|---|
| 12/22/2025 | Sold | $950,000+0.1%$216/sqft |
Source:  Bright MLS #PAMC2153056 Report a problem Bright MLS #PAMC2153056 Report a problem | ||
| 12/3/2025 | Pending sale | $949,000$216/sqft |
Source: PMAR #PM-135283 Report a problem | ||
| 12/3/2025 | Contingent | $949,000$216/sqft |
Source: Bright MLS #PAMC2153056 Report a problem | ||
| 11/28/2025 | Price change | $949,000-3.2%$216/sqft |
Source: Bright MLS #PAMC2153056 Report a problem | ||
| 9/28/2025 | Price change | $979,900-2%$223/sqft |
Source: Bright MLS #PAMC2153056 Report a problem | ||
| 8/31/2025 | Listed for sale | $999,900+1%$228/sqft |
Source: PMAR #PM-135283 Report a problem | ||
| 7/25/2025 | Listing removed | $990,000$226/sqft |
Source:  Long & Foster Broker Feed #PAMC2137822 Report a problem Long & Foster Broker Feed #PAMC2137822 Report a problem | ||
| 7/3/2025 | Price change | $990,000-6.5%$226/sqft |
Source: Bright MLS #PAMC2137822 Report a problem | ||
| 6/5/2025 | Listed for sale | $1,059,000$241/sqft |
Source: Bright MLS #PAMC2137822 Report a problem | ||
| 5/23/2025 | Pending sale | $1,059,000$241/sqft |
Source: Bright MLS #PAMC2137822 Report a problem | ||
| 5/15/2025 | Contingent | $1,059,000$241/sqft |
Source: Bright MLS #PAMC2137822 Report a problem | ||
| 5/6/2025 | Listed for sale | $1,059,000+60.5%$241/sqft |
Source: Bright MLS #PAMC2137822 Report a problem | ||
| 10/14/2014 | Sold | $660,000-5.7%$150/sqft |
Source: Public Record Report a problem | ||
| 4/5/2014 | Price change | $699,900-4%$160/sqft |
Source: RE/MAX ACTION REALTY #6355346 Report a problem | ||
| 3/22/2014 | Listed for sale | $729,000-2%$166/sqft |
Source: RE/MAX ACTION REALTY #6355346 Report a problem | ||
| 6/22/2009 | Sold | $743,623$169/sqft |
Source: Public Record Report a problem | ||

Get a cash offer in 3 minutes
Find out how much your home could sell for in as little as 3 minutes with a no-obligation cash offer.
Estimated market value
$966,500
