Skip main navigation
Off market
  • $352,400

    928 McKinley Ave, Niagara Falls, NY 14305

    4beds
    2,029sqft
    SingleFamily
    Built in 1943
    6,490 Square Feet Lot
    $352,400 Zestimate®
    $174/sqft
    $2,446 Estimated rent

    Home value

    $352,400

    $331,000 - $377,000

    $2,446/mo

    Zestimate® history
    Loading
    Loading...

    Owner options

    List your home for rent

    $2,446/mo

    Rent Zestimate®

    Find your next renter with Zillow Rental Manager. Plus, with online applications, you can quickly screen prospective tenants – for free.

    Learn more

    $2,446/mo

    Rent Zestimate®

    Refinance and save

    $2,517/mo

    Est. payment

    Refinancing to a lower rate could help reduce your monthly payments and save thousands over the life of the loan.

    See today's rates

    $2,517/mo

    Est. payment

    Explore your selling options

    Work with a Zillow partner agent

    Leverage their expertise and Zillow's premium Showcase listings to get your home seen by more buyers.

    Get started

    List with your own agent

    Get your home in front of millions of buyers by listing it on Zillow.

    Learn how to do it

    Sell it yourself

    Take full control of how buyers see your home on Zillow by listing For Sale by Owner (FSBO).

    List your home

    What's special

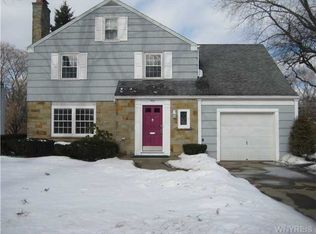
    Beautiful move-in ready 4 bedroom and 2.2 bath home on Deveaux's West Side offers so much character and charm. Amenities include an updated kitchen with newer cabinets, black granite counter tops, ceramic flooring, and all appliances. Gleaming hardwood floors, freshly painted interior, living room with custom built-ins and a wood-burning fireplace. The dining room leads to a nice tranquil setting on the patio that overlooks a lovely perennial garden. Enclosed 3-Season room is perfect for entertaining. Utilize the partially finished basement for a family room, office or playroom. Tons of closets, shelving, built-ins and even pull down attic stairs available for ample storage. Security system, hardwired smoke and carbon monoxide detectors in all the bedrooms and some new lighting.

    This property is off market, which means it's not currently listed for sale or rent on Zillow. This may be different from what's available on other websites or public sources.

    Facts & features

    Interior

    Bedrooms & bathrooms
    • Bedrooms: 4
    • Bathrooms: 4
    • Full bathrooms: 2
    • 1/2 bathrooms: 2
    Heating
    • Forced air, Gas
    Cooling
    • Central
    Appliances
    • Included: Dishwasher, Dryer, Microwave, Range / Oven, Refrigerator, Washer
    • Laundry: In Basement
    Features
    • Sump Pump, Granite Counters, Eat-in Kitchen, Built-in Features, Bonus Room, Circuit Breakers - Some, Copper Plumbing - Some, Security System - Owned, Basement / Rec Room, Foyer/Entry Hall, Laundry-Basement, Florida/Sun Room- Unheated
    • Flooring: Tile, Hardwood
    • Basement: Partially finished
    • Attic: Pull Down Stairs
    • Has fireplace: Yes
    • Fireplace features: Woodburning
    Interior area
    • Total interior livable area: 2,029 sqft

    Property

    Parking
    • Total spaces: 2
    • Parking features: Garage - Attached
    Features
    • Patio & porch: Patio, Porch - Open
    • Exterior features: Stone, Vinyl, Wood
    • Fencing: Fully Fenced Yard
    Lot
    • Size: 6,490 Square Feet
    • Features: Neighborhood Street, Fully Fenced Yard, Primary Road
    Details
    • Additional structures: Garage(s)
    • Parcel number: 29110013010168
    • Special conditions: Normal
    • Wooded area: 0

    Construction

    Type & style
    • Home type: SingleFamily
    • Architectural style: Two Story, Traditional
    Materials
    • Metal
    • Roof: Asphalt
    Condition
    • Existing
    • Year built: 1943

    Utilities & green energy

    • Electric: Circuit Breakers - Some
    • Gas: Gas
    • Sewer: Sewer Connected
    • Water: Public

    Community & HOA

    Community
    • Security: Security System Owned
    Location
    • Region: Niagara Falls

    Financial & listing details

    • Price per square foot: $174/sqft
    • Tax assessed value: $255,600

    Price history

    DateEventPrice
    7/6/2020Sold$230,000+5%$113/sqft
    Source: NYSAMLSs #B1265052 Report a problem
    5/20/2020Pending sale$219,000$108/sqft
    Source: Deal Realty, Inc. #B1265052 Report a problem
    5/19/2020Listed for sale$219,000+25.2%$108/sqft
    Source: Deal Realty, Inc. #B1265052 Report a problem
    8/18/2016Listing removed$174,900$86/sqft
    Source: RE/MAX North #B503195 Report a problem
    7/15/2016Pending sale$174,900$86/sqft
    Source: RE/MAX North #B503195 Report a problem
    6/27/2016Listed for sale$174,900+4.1%$86/sqft
    Source: RE/MAX North #B503195 Report a problem
    5/1/2015Sold$168,000-3.9%$83/sqft
    Source: Agent Provided Report a problem
    2/18/2015Listed for sale$174,900+12.1%$86/sqft
    Source: RE/MAX North #B468688 Report a problem
    7/7/2011Sold$156,000-2.4%$77/sqft
    Source: Public Record Report a problem
    2/24/2011Listed for sale$159,900-5.3%$79/sqft
    Source: Owner Report a problem
    12/26/2010Listing removed$168,900$83/sqft
    Source: Great Lakes Real Estate, Inc. #B370290 Report a problem
    8/27/2010Listed for sale$168,900+29.9%$83/sqft
    Source: Great Lakes Real Estate, Inc. #B370290 Report a problem
    9/26/2007Sold$130,000$64/sqft
    Source: Public Record Report a problem

    Public tax history

    YearProperty taxesTax assessment
    2025-- $115,000
    2024-- $115,000
    2023-- $115,000
    2022-- $115,000
    2021-- $115,000
    2020-- $115,000
    2019-- $115,000
    2018-- $115,000
    2017$4,793 $115,000
    2016-- $115,000
    2015-- $115,000
    2014-- $115,000
    2013-- $115,000
    2012-- $115,000
    2011-- $115,000
    2010-- $115,000
    2009-- $115,000
    2008-- $115,000
    2007-- $115,000
    2006-- $115,000 +4.5%
    2005-- $110,000
    2004-- $110,000
    2003-- $110,000
    2002-- $110,000 +18.4%
    2001-- $92,900
    2000-- $92,900
    Find assessor info on the county website

    Neighborhood: 14305

    Nearby schools

    GreatSchools rating
    Schools provided by the listing agent
    • Elementary: Maple Avenue
    • Middle: Charles B Gaskill
    • High: Niagara Falls
    • District: Niagara Falls

    Source: The MLS. This data may not be complete. We recommend contacting the local school district to confirm school assignments for this home.