This home is amazing! It's a 4 bedroom, 3 bathroom floor plan with upgrades that make it super comfortable and stylish. The open layout connects the kitchen, dining, and living areas so everyone can hang out together. The kitchen is a dream with granite counters, tall maple cabinets, stainless steel appliances, pendant lights over the island, and a spacious pantry. There is no carpet at all! Luxury vinyl plank floors were installed in 2022, giving the whole house a clean, modern look. A split bedroom layout ensures privacy for the homeowners. The primary suite is a retreat with custom walk-in closets and a spa-like bathroom with dual sinks, a garden tub, a shower, and a water closet. This home also has a second ensuite bedroom, perfect for guests, a home office or a mother-in-law suite. Outside, you will find the fully fenced backyard with lush St. Augustine grass, fruit trees, a screened lanai, and a custom firepit area that is perfect for relaxing or roasting marshmallows. The garage has tons of extra storage, plus its own portable AC unit, so it is comfortable to use the garage year-round. The home also comes with energy-saving features like a hybrid water heater, efficient A/C, and an insulated garage door. Best of all, the gated community feels like a resort with a pool, a gym, a playground, a dog park, and a clubhouse. This isn't just a house; it's a fun, practical, and welcoming home where you can make great memories.
Sold for $345,000
$345,000
928 MEADOW GLADE DRIVE, RUSKIN, FL 33570
4beds
2,006sqft
Single Family Residence
Built in 2015
6,285 Square Feet Lot
$339,400 Zestimate®
$172/sqft
$2,469 Estimated rent
Home value
$339,400
Estimated sales range
Not available
$2,469/mo
Zestimate® history
Owner options
List your home for rent
$2,469/mo
Rent Zestimate®
Find your next renter with Zillow Rental Manager. Plus, with online applications, you can quickly screen prospective tenants – for free.
$2,469/mo
Rent Zestimate®
Refinance and save
$2,464/mo
Est. payment
Refinancing to a lower rate could help reduce your monthly payments and save thousands over the life of the loan.
$2,464/mo
Est. payment
Explore your selling options
Work with a Zillow partner agent
Leverage their expertise and Zillow's premium Showcase listings to get your home seen by more buyers.
Get startedList with your own agent
Get your home in front of millions of buyers by listing it on Zillow.
Learn how to do itSell it yourself
Take full control of how buyers see your home on Zillow by listing For Sale by Owner (FSBO).
List your homeWhat's special
Fruit treesSecond ensuite bedroomSpa-like bathroomOpen layoutGarden tubSplit bedroom layoutLuxury vinyl plank floors
Zillow last checked:
Listing updated:
Listed by:
Svetlana Shackleford 813-679-6433,
CENTURY 21 BEGGINS ENTERPRISES 813-658-2121
Bought with:
Romana Simplice, 3261747
ENGEL & VOLKERS ST. PETE
Source: Stellar MLS,MLS#: TB8434498 Originating MLS: Suncoast Tampa
Originating MLS: Suncoast Tampa
Facts & features
Interior
Bedrooms & bathrooms
- Bedrooms: 4
- Bathrooms: 3
- Full bathrooms: 3
Primary bedroom
- Features: Walk-In Closet(s)
- Level: First
Primary bathroom
- Features: Garden Bath
- Level: First
Dining room
- Level: First
Kitchen
- Features: Granite Counters, Kitchen Island, Pantry
- Level: First
Living room
- Level: First
Heating
- Central
Cooling
- Central Air
Appliances
- Included: Dishwasher, Disposal, Electric Water Heater, Microwave, Range, Refrigerator
- Laundry: Laundry Room
Features
- Ceiling Fan(s), Kitchen/Family Room Combo, Open Floorplan
- Flooring: Luxury Vinyl, Tile
- Doors: Sliding Doors
- Windows: Blinds, Hurricane Shutters
- Has fireplace: No
Interior area
- Total structure area: 2,629
- Total interior livable area: 2,006 sqft
Property
Parking
- Total spaces: 2
- Parking features: Garage - Attached
- Attached garage spaces: 2
Features
- Levels: One
- Stories: 1
- Exterior features: Irrigation System, Private Mailbox, Sidewalk
Lot
- Size: 6,285 Square Feet
Details
- Parcel number: U0332199VU00000000136.0
- Zoning: PD
- Special conditions: None
Construction
Type & style
- Home type: SingleFamily
- Property subtype: Single Family Residence
Materials
- Block
- Foundation: Slab
- Roof: Shingle
Condition
- New construction: No
- Year built: 2015
Utilities & green energy
- Sewer: Public Sewer
- Water: Public
- Utilities for property: Public
Community & HOA
Community
- Features: Gated Community - No Guard, Playground
- Pet fee: $0 monthly
- Subdivision: HAWKS POINT PH S-1
HOA
- Has HOA: Yes
- Services included: Community Pool, Pool Maintenance, Private Road
- HOA fee: $80 monthly
- HOA name: Alvina Decker
Location
- Region: Ruskin
Financial & listing details
- Price per square foot: $172/sqft
- Tax assessed value: $283,806
- Annual tax amount: $6,149
- Date on market: 10/3/2025
- Cumulative days on market: 20 days
- Listing terms: Assumable,Cash,Conventional,FHA,VA Loan
- Ownership: Fee Simple
- Total actual rent: 0
- Road surface type: Asphalt
Price history
| Date | Event | Price |
|---|---|---|
| 12/1/2025 | Sold | $345,000$172/sqft |
Source:  Stellar MLS #TB8434498 Report a problem Stellar MLS #TB8434498 Report a problem | ||
| 10/23/2025 | Pending sale | $345,000$172/sqft |
Source: Stellar MLS #TB8434498 Report a problem | ||
| 10/3/2025 | Listed for sale | $345,000-13.8%$172/sqft |
Source: Stellar MLS #TB8434498 Report a problem | ||
| 6/30/2023 | Listing removed | -- |
Source: Stellar MLS #T3443336 Report a problem | ||
| 6/21/2023 | Price change | $2,600-3.7%$1/sqft |
Source: Stellar MLS #T3443336 Report a problem | ||
| 5/1/2023 | Listed for rent | $2,700$1/sqft |
Source: Stellar MLS #T3443336 Report a problem | ||
| 3/23/2023 | Listing removed | -- |
Source: Stellar MLS #A4559810 Report a problem | ||
| 3/10/2023 | Price change | $400,000+3.9%$199/sqft |
Source: Stellar MLS #A4559810 Report a problem | ||
| 2/5/2023 | Listed for sale | $385,000+28.3%$192/sqft |
Source: Stellar MLS #A4559810 Report a problem | ||
| 6/2/2021 | Sold | $300,000+46.6%$150/sqft |
Source: Stellar MLS #T3301561 Report a problem | ||
| 11/23/2015 | Sold | $204,700-1.4%$102/sqft |
Source: Public Record Report a problem | ||
| 10/2/2015 | Price change | $207,690+0.5%$104/sqft |
Source: Lennar Report a problem | ||
| 8/14/2015 | Listed for sale | $206,690-4.6%$103/sqft |
Source: Lennar Report a problem | ||
| 7/3/2015 | Listing removed | $216,690$108/sqft |
Source: Lennar Report a problem | ||
| 6/2/2015 | Listed for sale | $216,690$108/sqft |
Source: Lennar Report a problem | ||
Public tax history
| Year | Property taxes | Tax assessment |
|---|---|---|
| 2025 | $7,530 +22.5% | $283,806 +6.8% |
| 2024 | $6,149 +2.7% | $265,635 +3% |
| 2023 | $5,986 +4.3% | $257,898 +3% |
| 2022 | $5,737 +29.2% | $250,386 +44.5% |
| 2021 | $4,441 +2% | $173,336 +1.4% |
| 2020 | $4,355 -2.9% | $170,943 -4.9% |
| 2019 | $4,486 | $179,698 +1.9% |
| 2018 | $4,486 +4.4% | $176,347 +2.1% |
| 2017 | $4,297 +2.2% | $172,720 -3.9% |
| 2016 | $4,207 -23.4% | $179,807 +35.3% |
| 2015 | $5,493 +199.7% | $132,874 +2014.1% |
| 2014 | $1,832 | $6,285 |
Find assessor info on the county website
Neighborhood: 33570
Nearby homes
- $293,3004 bd2 ba1.5k sqft930 Meadow Glade Dr, Ruskin, FL 33570Off Market
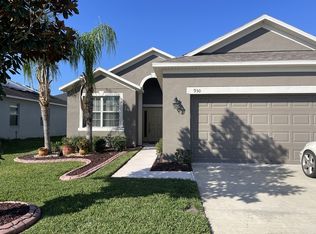
- $330,1004 bd3 ba2k sqft926 Meadow Glade Dr, Ruskin, FL 33570Off Market
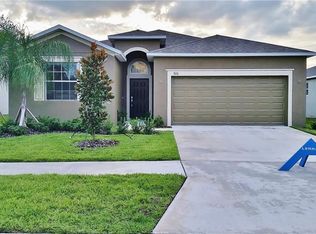
- $375,7005 bd3 ba3.2k sqft927 Peregrine Hill Pl, Ruskin, FL 33570Off Market
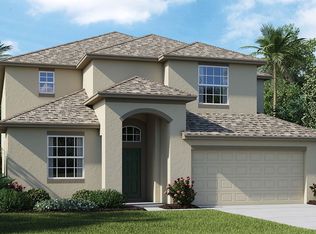
- $305,0003 bd2 ba1.7k sqft932 Meadow Glade Dr, Ruskin, FL 33570Sold

- $359,0004 bd3 ba2.5k sqft924 Meadow Glade Dr, Ruskin, FL 33570Off Market
- $302,2004 bd2 ba1.7k sqft929 Peregrine Hill Pl, Ruskin, FL 33570Off Market
- $303,5004 bd2 ba1.7k sqft925 Peregrine Hill Pl, Ruskin, FL 33570Off Market
- $302,7004 bd2 ba1.5k sqft931 Peregrine Hill Pl, Ruskin, FL 33570Off Market
Nearby schools
GreatSchools rating
- 2/10Thompson ElementaryGrades: PK-5Distance: 0.7 mi
- 2/10Shields Middle SchoolGrades: 6-8Distance: 2 mi
- 3/10Lennard High SchoolGrades: 9-12Distance: 0.7 mi
Schools provided by the listing agent
- Elementary: Cypress Creek-HB
- Middle: Shields-HB
- High: Lennard-HB
Source: Stellar MLS. This data may not be complete. We recommend contacting the local school district to confirm school assignments for this home.
Get a cash offer in 3 minutes
Find out how much your home could sell for in as little as 3 minutes with a no-obligation cash offer.
Estimated market value
$339,400
Get a cash offer in 3 minutes
Find out how much your home could sell for in as little as 3 minutes with a no-obligation cash offer.
Estimated market value
$339,400
- Florida
- Hillsborough County
- Ruskin
- 33570
- 928 MEADOW GLADE DRIVE
Nearby cities
Nearby zip codes
Other Ruskin Topics
