Architecturally stunning! Built by Kastler Construction, as the builder's own home, with finishes you will not find in today's new construction homes. Striking curb appeal with picture-perfect landscaping. 8' mahogany and frosted glass front door welcomes you to the two-story foyer. Wine closet with a custom cable system that holds 120+ bottles is the focal point of the foyer. Gourmet kitchen featuring Amish made walnut cabinetry, quartz waterfall island, Sub-Zero, Bosch dishwasher, oven and microwave & GE Monogram induction cooktop stainless steel appliances. Adjacent dining & living room completely open to the kitchen. Living room coffered ceiling, stone wall and floating walnut shelves surrounding the fireplace. Custom, made on-site iron staircase. Primary suite vaulted ceiling. Spa-like primary bathroom featuring a quartz vanity, heated floor, dual rain shower and a Bain Ultra jetted tub, with ceiling mounted tub filler. Large walk-in closet with custom built-ins. Second floor laundry with Kessebohmer cabinet organizers. Additional closet/storage room off the laundry. Finished lower level family room, egress window, half bathroom and plenty of storage. A backyard designed for both entertaining and relaxation! Covered patio with outdoor fireplace & TV. Garden oasis with lush landscaping. Yard is fully fenced with a white vinyl privacy fence. Backyard shed. Control4: Smart Home Automation & Control System - Sound system, thermostats, lighting, security cameras. 22KW Generac full home generator. Tankless water heater. Solid core doors. Marvin windows. Mud room built-in, garage epoxy floor & workshop. One block to both Fred Pieper & Exchange Parks. Three minutes to Downtown Clawson. Seven Minutes to Downtown Royal Oak. This exceptional home has been meticulously maintained!
Sold for $1,070,000
$1,070,000
928 Montrose Ave, Royal Oak, MI 48073
4beds
3,763sqft
Single Family Residence
Built in 2016
9,583 Square Feet Lot
$1,098,700 Zestimate®
$284/sqft
$5,038 Estimated rent
Home value
$1,098,700
$1.03M - $1.16M
$5,038/mo
Zestimate® history
Owner options
List your home for rent
$5,038/mo
Rent Zestimate®
Find your next renter with Zillow Rental Manager. Plus, with online applications, you can quickly screen prospective tenants – for free.
$5,038/mo
Rent Zestimate®
Refinance and save
$5,718/mo
Est. payment
Refinancing to a lower rate could help reduce your monthly payments and save thousands over the life of the loan.
$5,718/mo
Est. payment
Explore your selling options
Work with a Zillow partner agent
Leverage their expertise and Zillow's premium Showcase listings to get your home seen by more buyers.
Get startedList with your own agent
Get your home in front of millions of buyers by listing it on Zillow.
Learn how to do itSell it yourself
Take full control of how buyers see your home on Zillow by listing For Sale by Owner (FSBO).
List your homeWhat's special
Stone wallPicture-perfect landscapingQuartz waterfall islandStriking curb appealHeated floorVaulted ceilingCoffered ceiling
Zillow last checked:
Listing updated:
Listed by:
Matthew Barker 248-807-2232,
Max Broock, REALTORS®-Birmingham,
Jeffrey S Barker 248-425-6000,
Max Broock, REALTORS®-Birmingham
Bought with:
Nicolas Petrucci, 6501391622
@properties Christie's Int'l R.E. Birmingham
Source: Realcomp II,MLS#: 20251035519
Facts & features
Interior
Bedrooms & bathrooms
- Bedrooms: 4
- Bathrooms: 4
- Full bathrooms: 3
- 1/2 bathrooms: 1
Primary bedroom
- Level: Second
- Area: 256
- Dimensions: 16 X 16
Bedroom
- Level: Entry
- Area: 143
- Dimensions: 13 X 11
Bedroom
- Level: Second
- Area: 156
- Dimensions: 13 X 12
Bedroom
- Level: Second
- Area: 110
- Dimensions: 11 X 10
Primary bathroom
- Level: Second
Other
- Level: Entry
Other
- Level: Second
Other
- Level: Basement
Dining room
- Level: Entry
- Area: 160
- Dimensions: 16 X 10
Family room
- Level: Basement
- Area: 690
- Dimensions: 30 X 23
Kitchen
- Level: Entry
- Area: 208
- Dimensions: 16 X 13
Laundry
- Level: Second
- Area: 72
- Dimensions: 9 X 8
Library
- Level: Entry
- Area: 143
- Dimensions: 13 X 11
Living room
- Level: Entry
- Area: 324
- Dimensions: 18 X 18
Mud room
- Level: Entry
- Area: 30
- Dimensions: 6 X 5
Other
- Level: Second
- Area: 112
- Dimensions: 14 X 8
Heating
- Forced Air, Natural Gas
Cooling
- Central Air
Appliances
- Included: Built In Electric Oven, Built In Refrigerator, Dishwasher, Disposal, Dryer, Induction Cooktop, Microwave, Range Hood, Stainless Steel Appliances, Washer
- Laundry: Laundry Room
Features
- Entrance Foyer, High Speed Internet, Programmable Thermostat, Sound System
- Windows: Egress Windows
- Basement: Bath Stubbed,Finished,Full
- Has fireplace: Yes
- Fireplace features: Gas, Living Room, Other Locations
Interior area
- Total interior livable area: 3,763 sqft
- Finished area above ground: 2,747
- Finished area below ground: 1,016
Property
Parking
- Total spaces: 2
- Parking features: Two Car Garage, Attached, Driveway, Electricityin Garage, Garage Faces Front, Oversized, Workshop In Garage
- Attached garage spaces: 2
Features
- Levels: Two
- Stories: 2
- Entry location: GroundLevelwSteps
- Patio & porch: Covered, Patio, Porch
- Exterior features: Lighting
- Pool features: None
- Fencing: Back Yard,Fenced
Lot
- Size: 9,583 Square Feet
- Dimensions: 72 x 135 x 72 x 135
- Features: Level, Sprinklers
Details
- Additional structures: Sheds
- Parcel number: 2503406006
- Special conditions: Short Sale No,Standard
Construction
Type & style
- Home type: SingleFamily
- Architectural style: Colonial
- Property subtype: Single Family Residence
Materials
- Other, Stone
- Foundation: Basement, Poured, Sump Pump
- Roof: Asphalt
Condition
- New construction: No
- Year built: 2016
Utilities & green energy
- Electric: Generator
- Sewer: Public Sewer
- Water: Public
- Utilities for property: Cable Available
Community & HOA
Community
- Features: Sidewalks
- Security: Exterior Video Surveillance, Security System Owned, Smoke Detectors
- Subdivision: ASSR'S PLAT NO 17 - ROYAL OAK
HOA
- Has HOA: No
Location
- Region: Royal Oak
Financial & listing details
- Price per square foot: $284/sqft
- Tax assessed value: $421,570
- Annual tax amount: $15,787
- Date on market: 9/11/2025
- Cumulative days on market: 52 days
- Listing agreement: Exclusive Right To Sell
- Listing terms: Cash,Conventional
- Exclusions: Exclusion(s) Do Not Exist
Price history
| Date | Event | Price |
|---|---|---|
| 11/12/2025 | Sold | $1,070,000-2.3%$284/sqft |
Source:  Realcomp II #20251035519 Report a problem Realcomp II #20251035519 Report a problem | ||
| 11/2/2025 | Pending sale | $1,095,000$291/sqft |
Source: Realcomp II #20251035519 Report a problem | ||
| 9/11/2025 | Listed for sale | $1,095,000+12.3%$291/sqft |
Source: Realcomp II #20251035519 Report a problem | ||
| 5/13/2022 | Sold | $975,000$259/sqft |
Source: Realcomp II #2220023862 Report a problem | ||
| 4/19/2022 | Pending sale | $975,000$259/sqft |
Source: Realcomp II #2220023862 Report a problem | ||
| 4/6/2022 | Listed for sale | $975,000+18.2%$259/sqft |
Source: Realcomp II #2220023862 Report a problem | ||
| 6/12/2018 | Sold | $825,000-2.9%$219/sqft |
Source: Public Record Report a problem | ||
| 5/4/2018 | Pending sale | $850,000$226/sqft |
Source: Max Broock #218031347 Report a problem | ||
| 4/18/2018 | Listed for sale | $850,000+448.4%$226/sqft |
Source: Max Broock #218031347 Report a problem | ||
| 1/11/2016 | Sold | $155,000-2.8%$41/sqft |
Source: Public Record Report a problem | ||
| 10/31/2015 | Price change | $159,500-3%$42/sqft |
Source: Birmingham Realty LLC #215099685 Report a problem | ||
| 10/16/2015 | Price change | $164,500-2.9%$44/sqft |
Source: Birmingham Realty LLC #215099685 Report a problem | ||
| 9/30/2015 | Price change | $169,500-2.9%$45/sqft |
Source: Birmingham Realty LLC #215099685 Report a problem | ||
| 9/14/2015 | Listed for sale | $174,500-0.3%$46/sqft |
Source: Birmingham Realty LLC #215099685 Report a problem | ||
| 7/21/2005 | Sold | $175,000+6.7%$47/sqft |
Source: Public Record Report a problem | ||
| 9/30/2003 | Sold | $164,000+78.3%$44/sqft |
Source: Public Record Report a problem | ||
| 3/12/2003 | Sold | $92,000$24/sqft |
Source: Public Record Report a problem | ||
Public tax history
| Year | Property taxes | Tax assessment |
|---|---|---|
| 2025 | -- | $454,160 +7.7% |
| 2024 | -- | $421,650 +8.3% |
| 2023 | -- | $389,430 +7.5% |
| 2022 | -- | $362,400 +4.3% |
| 2021 | -- | $347,620 +2% |
| 2020 | -- | $340,840 +6.3% |
| 2019 | -- | $320,770 +45.8% |
| 2018 | -- | $220,050 |
| 2017 | -- | $220,050 +184.9% |
| 2015 | -- | $77,250 +2% |
| 2014 | -- | $75,710 +27.1% |
| 2011 | -- | $59,570 -3.9% |
| 2010 | $2,238 -13.6% | $62,000 -14.6% |
| 2009 | $2,591 +7.5% | $72,610 -54.6% |
| 2005 | $2,410 | $159,970 +105.8% |
| 2003 | -- | $77,740 +7.2% |
| 2002 | -- | $72,530 +65.4% |
| 2001 | $2,122 +2.7% | $43,840 +3.2% |
| 2000 | $2,067 | $42,490 |
Find assessor info on the county website
Neighborhood: 48073
Nearby homes
- $420,0003 bd2 ba1.8k sqft920 Montrose Ave, Royal Oak, MI 48073Sold
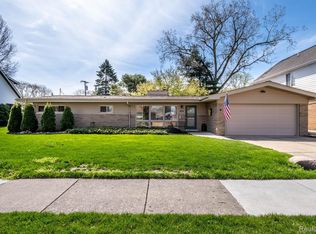
- $407,9004 bd2 ba1.8k sqft1004 Montrose Ave, Royal Oak, MI 48073Off Market
- $354,9003 bd2 ba1.7k sqft927 Montrose Ave, Royal Oak, MI 48073Sold
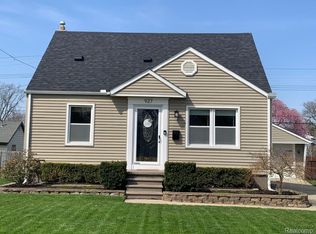
- $320,9003 bd2 ba1.2k sqft1003 Englewood Ave, Royal Oak, MI 48073Off Market
- $274,7003 bd1 ba1k sqft927 Englewood Ave, Royal Oak, MI 48073Off Market
- $342,1003 bd2 ba1.1k sqft923 Englewood Ave, Royal Oak, MI 48073Off Market
- $579,2003 bd2 ba2.2k sqft914 Montrose Ave, Royal Oak, MI 48073Off Market
- $281,0003 bd1 ba1.2k sqft1014 Montrose Ave, Royal Oak, MI 48073Off Market
Nearby schools
GreatSchools rating
- 9/10Oak Ridge Elementary SchoolGrades: K-5Distance: 0.4 mi
- 7/10Royal Oak Middle SchoolGrades: 6-8Distance: 2.1 mi
- 9/10Royal Oak High SchoolGrades: 9-12Distance: 1.4 mi
Get a cash offer in 3 minutes
Find out how much your home could sell for in as little as 3 minutes with a no-obligation cash offer.
Estimated market value
$1,098,700
Get a cash offer in 3 minutes
Find out how much your home could sell for in as little as 3 minutes with a no-obligation cash offer.
Estimated market value
$1,098,700
- Michigan
- Oakland County
- Royal Oak
- 48073
- 928 Montrose Ave
Nearby cities
Nearby zip codes
Other Royal Oak Topics
