Skip main navigation
Closed
  • $250,000

    928 N 14th St, Dekalb, IL 60115

    3beds
    1,400sqft
    Single Family Residence
    Built in ----
    7,038 Square Feet Lot
    $257,600 Zestimate®
    $179/sqft
    $2,011 Estimated rent

    Home value

    $257,600

    $206,000 - $322,000

    $2,011/mo

    Zestimate® history
    Loading
    Loading...

    Owner options

    List your home for rent

    $2,011/mo

    Rent Zestimate®

    Find your next renter with Zillow Rental Manager. Plus, with online applications, you can quickly screen prospective tenants – for free.

    Learn more

    $2,011/mo

    Rent Zestimate®

    Refinance and save

    $1,923/mo

    Est. payment

    Refinancing to a lower rate could help reduce your monthly payments and save thousands over the life of the loan.

    See today's rates

    $1,923/mo

    Est. payment

    Explore your selling options

    Work with a Zillow partner agent

    Leverage their expertise and Zillow's premium Showcase listings to get your home seen by more buyers.

    Get started

    List with your own agent

    Get your home in front of millions of buyers by listing it on Zillow.

    Learn how to do it

    Sell it yourself

    Take full control of how buyers see your home on Zillow by listing For Sale by Owner (FSBO).

    List your home

    What's special

    Modern appliancesPrivacy fenceDedicated home officeCorner lotDining roomThree-season porchCeramic tile
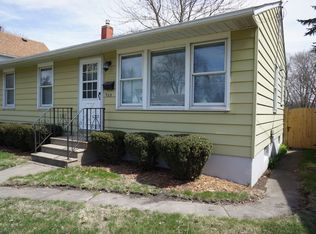
    DeKalb Home with Charm and Character Welcome to this delightful home at 928 North 14th Street in DeKalb, a perfect blend of classic charm and spacious living. This property offers an exceptional experience with its thoughtful layout and numerous features. The Heart of the Home Step into the main floor and discover a comfortable living room and a dining room, both with durable laminate flooring. The kitchen is a chef's dream, featuring a suite of modern appliances including a Maytag Plus refrigerator, a Maytag 5-burner stove, a Whirlpool stainless steel microwave, and a black GE dishwasher. The first floor also has a bedroom with beautiful wood floors and a bathroom with ceramic tile. Upstairs, you'll find a second bedroom with two walk-in closets and wood floors. The master bedroom is a private retreat with laminate flooring, a spacious walk-in closet, and an en suite bathroom. A dedicated home office provides a quiet workspace, perfect for remote work or study. Outdoor Oasis & Private Corner Lot This home sits on a corner lot with a privacy fence, creating a secluded feel. Step outside onto the expansive deck, complete with a convenient grill bump-out. The large backyard, featuring a gazebo, is perfect for entertaining or relaxing. A three-season porch offers a serene space to unwind, no matter the weather. The property also includes a large 2.5-car detached garage, a sauna/shed, and a full basement with a concrete floor, offering abundant storage space. Location, Location, Location! Situated just moments from local amenities, this home offers convenience at your fingertips. Take a short walk to Prather Park or Hopkins Park for outdoor fun, or visit Little John Elementary School and the nearby Jewel food store. Don't miss the opportunity to own this beautiful DeKalb home. Schedule your showing today!

    Zillow last checked:

    Listing updated:

    Listing courtesy of:

    Aaron Schwartz 630-666-9336,

    Weichert REALTORS Signature Professionals

    Bought with:

    Robert Sidlauskas, MRP,PSA,SFR

    HomeSmart Connect LLC

    Source: MRED as distributed by MLS GRID,MLS#: 12463625MLS Logo

    Facts & features

    Interior

    Bedrooms & bathrooms
    • Bedrooms: 3
    • Bathrooms: 2
    • Full bathrooms: 2
    Primary bedroom
    • Features: Bathroom (Full)
    • Level: Second
    • Area: 216 Square Feet
    • Dimensions: 12X18
    Bedroom 2
    • Level: Second
    • Area: 143 Square Feet
    • Dimensions: 11X13
    Bedroom 3
    • Level: Main
    • Area: 132 Square Feet
    • Dimensions: 11X12
    Dining room
    • Features: Flooring (Wood Laminate)
    • Level: Main
    • Area: 156 Square Feet
    • Dimensions: 12X13
    Kitchen
    • Features: Flooring (Wood Laminate)
    • Level: Main
    • Area: 144 Square Feet
    • Dimensions: 12X12
    Living room
    • Features: Flooring (Hardwood)
    • Level: Main
    • Area: 144 Square Feet
    • Dimensions: 12X12
    Office
    • Level: Basement
    • Area: 40 Square Feet
    • Dimensions: 8X5
    Heating
    • Natural Gas
    Cooling
    • Central Air
    Appliances
    • Included: Range, Dishwasher, Refrigerator
    Features
    • Basement: Partially Finished,Partial
    Interior area
    • Total structure area: 0
    • Total interior livable area: 1,400 sqft

    Property

    Parking
    • Total spaces: 2
    • Parking features: Garage Door Opener, Yes, Detached, Garage
    • Garage spaces: 2
    • Has uncovered spaces: Yes
    Accessibility
    • Accessibility features: No Disability Access
    Features
    • Stories: 2
    • Patio & porch: Deck
    • Exterior features: Other
    Lot
    • Size: 7,038 sqft
    • Dimensions: 51x138
    Details
    • Additional structures: Other, Shed(s)
    • Parcel number: 0814482001
    • Special conditions: None

    Construction

    Type & style
    • Home type: SingleFamily
    • Property subtype: Single Family Residence
    Materials
    • Aluminum Siding
    • Foundation: Brick/Mortar, Concrete Perimeter
    • Roof: Asphalt
    Condition
    • New construction: No
    • Major remodel year: 2020

    Utilities & green energy

    • Sewer: Public Sewer
    • Water: Public

    Community & neighborhood

    Community
    • Community features: Park, Sidewalks
    Location
    • Region: Dekalb

    HOA & financial

    HOA
    • Services included: None

    Other

    Other facts
    • Listing terms: Conventional
    • Ownership: Fee Simple

    Price history

    DateEventPrice
    11/12/2025Sold$250,000-7.1%$179/sqft
    Source: MRED as distributed by MLS GRID #12463625 Report a problem
    10/19/2025Contingent$269,000$192/sqft
    Source: MRED as distributed by MLS GRID #12463625 Report a problem
    10/14/2025Price change$269,000-3.6%$192/sqft
    Source: MRED as distributed by MLS GRID #12463625 Report a problem
    9/23/2025Price change$279,000-1.8%$199/sqft
    Source: MRED as distributed by MLS GRID #12463625 Report a problem
    9/12/2025Price change$284,000-1.7%$203/sqft
    Source: MRED as distributed by MLS GRID #12463625 Report a problem
    9/4/2025Listed for sale$289,000$206/sqft
    Source: MRED as distributed by MLS GRID #12463625 Report a problem
    11/19/2014Listing removed$1,300$1/sqft
    Source: Yamber Real Estate & Property Mgt., LLC Report a problem
    11/7/2014Listed for rent$1,300$1/sqft
    Source: Yamber Real Estate & Property Mgt., LLC Report a problem

    Public tax history

    YearProperty taxesTax assessment
    2024$3,779 -0.5%$55,431 +14.7%
    2023$3,796 +4%$48,331 +9.5%
    2022$3,651 -1.2%$44,125 +6.6%
    2021$3,694 -1.8%$41,385 +1.6%
    2020$3,763 +3%$40,725 +4.1%
    2019$3,652 +3.3%$39,125 +3.5%
    2018$3,534 -6.5%$37,798 +4%
    2017$3,778 -15.6%$36,334 +2.6%
    2016$4,476 $35,417 +5.5%
    2015-- $33,558 -3.3%
    2014-- $34,707 -4.8%
    2013-- $36,457 -8.9%
    2012-- $40,031 -9%
    2011-- $43,975 -5.4%
    2010-- $46,470 -6.1%
    2009-- $49,479 +1.5%
    2008-- $48,748 +3.1%
    2007-- $47,273 +28.8%
    2006-- $36,700

    Find assessor info on the county website

    Neighborhood: 60115

    Nearby schools

    GreatSchools rating
    Schools provided by the listing agent
    • High: De Kalb High School
    • District: 428

    Source: MRED as distributed by MLS GRID. This data may not be complete. We recommend contacting the local school district to confirm school assignments for this home.

    Get pre-qualified for a loan
    At Zillow Home Loans, we can pre-qualify you in as little as 5 minutes with no impact to your credit score.

    An equal housing lender. NMLS #10287.