Refined, front-facing, and filled with natural light, this 2 bedroom, 2.5 bath residence at The Luminaire offers a polished take on modern West Hollywood living, just moments from Melrose Place! The main living space opens effortlessly, with expansive windows and a layout that feels both intentional and airy. The kitchen leans into clean Italian design, anchored by Caesarstone surfaces, Bosch appliances, and streamlined cabinetry that keeps everything feeling sleek and cohesive. A versatile bonus room offers flexibility for your lifestyle, easily adapted into an office or den. The primary suite is thoughtfully scaled, with a defined entry, generous walk-in closet, and a spa-style bath featuring dual vanities, a soaking tub, and separate glass-enclosed shower. A well-positioned second bedroom with its own bath offers flexibility for guests or a true secondary suite. Additional highlights include walnut flooring throughout, in-unit laundry, ample storage, and a flexible secondary living or dining area that adapts to how you actually live. The building rounds it out with a rooftop deck, controlled access with video entry, and secure gated parking for two.
Sold for $1,500,000
$1,500,000
928 N Croft Ave APT 201, Los Angeles, CA 90069
2beds
2,053sqft
Residential, Condominium
Built in 2007
-- sqft lot
$1,500,900 Zestimate®
$731/sqft
$6,825 Estimated rent
Home value
$1,500,900
$1.37M - $1.65M
$6,825/mo
Zestimate® history
Owner options
List your home for rent
$6,825/mo
Rent Zestimate®
Find your next renter with Zillow Rental Manager. Plus, with online applications, you can quickly screen prospective tenants – for free.
$6,825/mo
Rent Zestimate®
Refinance and save
$10,181/mo
Est. payment
Refinancing to a lower rate could help reduce your monthly payments and save thousands over the life of the loan.
$10,181/mo
Est. payment
Explore your selling options
Work with a Zillow partner agent
Leverage their expertise and Zillow's premium Showcase listings to get your home seen by more buyers.
Get startedList with your own agent
Get your home in front of millions of buyers by listing it on Zillow.
Learn how to do itSell it yourself
Take full control of how buyers see your home on Zillow by listing For Sale by Owner (FSBO).
List your homeWhat's special
Refined front-facingSpa-style bathExpansive windowsGenerous walk-in closetWalnut flooring throughoutSeparate glass-enclosed showerRooftop deck
Zillow last checked:
Listing updated:
Listed by:
Anthony Barillo DRE # 02110154 310-691-9699,
The Beverly Hills Estates 310-626-4248,
James Mather DRE # 02204425 310-498-3103,
The Beverly Hills Estates
Bought with:
Jennifer Winston, DRE # 01522987
Compass
Source: CLAW,MLS#: 26719143
Facts & features
Interior
Bedrooms & bathrooms
- Bedrooms: 2
- Bathrooms: 3
- Full bathrooms: 2
- 1/2 bathrooms: 1
Rooms
- Room types: Breakfast Area, Den, Powder, Bonus Room, Dining Room, Dining Area, Patio Covered
Heating
- Central
Cooling
- Central Air
Appliances
- Included: Dishwasher, Dryer, Disposal, Exhaust Fan, Microwave, Washer, Refrigerator, Range/Oven, Freezer
- Laundry: In Unit
Features
- Ceiling Fan(s)
- Flooring: Hardwood
- Has fireplace: No
- Fireplace features: None
Interior area
- Total structure area: 2,053
- Total interior livable area: 2,053 sqft
Property
Parking
- Total spaces: 2
- Parking features: Community Structure
- Has garage: Yes
- Covered spaces: 2
Features
- Levels: One
- Pool features: None
- Has view: Yes
- View description: Hills
Lot
- Size: 0.3 Acres
Details
- Parcel number: 5529002058
- Zoning: LAR3
- Special conditions: Standard
Construction
Type & style
- Home type: Condo
- Architectural style: Architectural
- Property subtype: Residential, Condominium
- Attached to another structure: Yes
Condition
- Year built: 2007
Community & HOA
Community
- Security: Card/Code Access, Fire and Smoke Detection System, Smoke Detector(s), Fire Sprinkler System
- Subdivision: The Luminaire
HOA
- Has HOA: Yes
- Amenities included: Sun Deck, Gated Parking, Guest Parking, Elevator(s), Controlled Access
- HOA fee: $688 monthly
Location
- Region: Los Angeles
Financial & listing details
- Price per square foot: $731/sqft
- Tax assessed value: $1,676,084
- Annual tax amount: $20,133
- Date on market: 4/14/2026
Price history
| Date | Event | Price |
|---|---|---|
| 6/3/2026 | Sold | $1,500,000-4.8%$731/sqft |
Source:  CLAW #26719143 Report a problem CLAW #26719143 Report a problem | ||
| 6/1/2026 | Pending sale | $1,575,000$767/sqft |
Source: CLAW #26719143 Report a problem | ||
| 4/14/2026 | Listed for sale | $1,575,000+7.3%$767/sqft |
Source: CLAW #26719143 Report a problem | ||
| 3/9/2018 | Listing removed | $6,500$3/sqft |
Source: Malibu #18-300394 Report a problem | ||
| 1/22/2018 | Price change | $6,500-5.8%$3/sqft |
Source: Douglas Elliman #18300394 Report a problem | ||
| 1/6/2018 | Listed for rent | $6,900$3/sqft |
Source: Douglas Elliman #18300394 Report a problem | ||
| 12/28/2017 | Sold | $1,468,000-7.7%$715/sqft |
Source:  CLAW #17288216 Report a problem CLAW #17288216 Report a problem | ||
| 12/16/2017 | Pending sale | $1,590,000$774/sqft |
Source: Redfin #17288216 Report a problem | ||
| 11/10/2017 | Listed for sale | $1,590,000$774/sqft |
Source: Redfin #17288216 Report a problem | ||
Public tax history
| Year | Property taxes | Tax assessment |
|---|---|---|
| 2025 | $20,133 +1.1% | $1,676,084 +2% |
| 2024 | $19,918 +2% | $1,643,220 +2% |
| 2023 | $19,531 +5.3% | $1,611,000 +2.4% |
| 2022 | $18,551 +1.2% | $1,573,878 +2% |
| 2021 | $18,323 -1% | $1,543,018 +1% |
| 2020 | $18,515 | $1,527,197 +2% |
| 2019 | $18,515 +4.5% | $1,497,252 +2% |
| 2018 | $17,724 | $1,467,895 +52.7% |
| 2017 | $17,724 +52.4% | $961,507 +2% |
| 2016 | $11,630 +2.3% | $942,655 +1.5% |
| 2015 | $11,365 +1.2% | $928,496 +2% |
| 2014 | $11,234 | $910,309 +2.5% |
| 2012 | -- | $888,428 +2% |
| 2011 | -- | $871,009 +30.8% |
| 2010 | -- | $666,151 |
Find assessor info on the county website
Neighborhood: Mid City West
Nearby homes
- $2,000,0003 bd4 ba2.2k sqft928 N Croft Ave APT 304, Los Angeles, CA 90069Sold
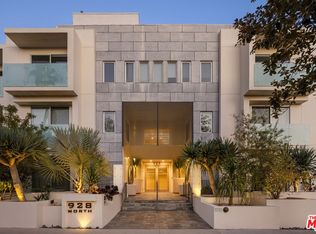
- $1,440,0002 bd3 ba2k sqft928 N Croft Ave APT 301, Los Angeles, CA 90069Sold

- $2,089,0003 bd3 ba1.9k sqft928 N Croft Ave APT 303, Los Angeles, CA 90069For Sale

- $1,200,0002 bd3 ba1.5k sqft928 N Croft Ave APT 203, Los Angeles, CA 90069Sold

- $923,0001 bd2 ba1k sqft928 N Croft Ave APT 302, Los Angeles, CA 90069Off Market
- $1,874,9003 bd3 ba2.2k sqft928 N Croft Ave APT 102, Los Angeles, CA 90069Off Market
- $1,062,1002 bd3 ba1.4k sqft928 N Croft Ave APT 105, Los Angeles, CA 90069Off Market
- $870,7001 bd2 ba1.2k sqft928 N Croft Ave APT 104, Los Angeles, CA 90069Off Market
Nearby schools
GreatSchools rating
- 7/10Rosewood Avenue Elementary SchoolGrades: K-5Distance: 0.5 mi
- 5/10Hubert Howe Bancroft Middle SchoolGrades: 6-8Distance: 2.1 mi
- 5/10Fairfax Senior High SchoolGrades: 9-12Distance: 0.9 mi
Get a cash offer in 3 minutes
Find out how much your home could sell for in as little as 3 minutes with a no-obligation cash offer.
Estimated market value
$1,500,900
Get a cash offer in 3 minutes
Find out how much your home could sell for in as little as 3 minutes with a no-obligation cash offer.
Estimated market value
$1,500,900
- California
- Los Angeles County
- Los Angeles
- 90069
- Mid City West
- 928 N Croft Ave Apartment 201
Nearby cities
Nearby neighborhoods
Nearby zip codes
Other Los Angeles Topics
