Skip main navigation
Off market
  • $2,212,500

    928 N Daniel St, Arlington, VA 22201

    5beds
    4,478sqft
    SingleFamily
    Built in 2015
    6,019 Square Feet Lot
    $2,212,500 Zestimate®
    $494/sqft
    $8,606 Estimated rent

    Home value

    $2,212,500

    $2.10M - $2.32M

    $8,606/mo

    Zestimate® history
    Loading
    Loading...

    Owner options

    List your home for rent

    $8,606/mo

    Rent Zestimate®

    Find your next renter with Zillow Rental Manager. Plus, with online applications, you can quickly screen prospective tenants – for free.

    Learn more

    $8,606/mo

    Rent Zestimate®

    Refinance and save

    $11,142/mo

    Est. payment

    Refinancing to a lower rate could help reduce your monthly payments and save thousands over the life of the loan.

    See today's rates

    $11,142/mo

    Est. payment

    Explore your selling options

    Work with a Zillow partner agent

    Leverage their expertise and Zillow's premium Showcase listings to get your home seen by more buyers.

    Get started

    List with your own agent

    Get your home in front of millions of buyers by listing it on Zillow.

    Learn how to do it

    Sell it yourself

    Take full control of how buyers see your home on Zillow by listing For Sale by Owner (FSBO).

    List your home

    What's special

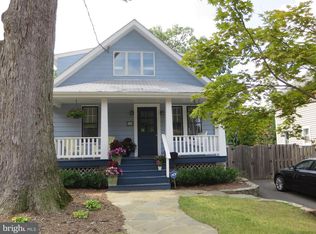
    Welcome to 928 N Daniel ST; a stunning 2014 BCN built home on a highly coveted street just two blocks to Clarendon Metro, Whole Foods, Trader Joe's and scores of lively restaurants, shops and bars. A covered stone front porch greets you as you enter the main level where you'll find a gracious open concept floor plan with a sun-filled home office, separate dining room, centrally located mud room, sunlit stairwell and a warm and inviting family room open to the kitchen and breakfast area. All of this with sliding doors out to an Ipe desk and fully fenced rear yard with a handsome detached garage. Upstairs is a large owner's suite with a custom built-out closet and spa bath with soaking tub, dual-shower and double vessel sink. Three additional bedrooms, two additional full baths and a cheery laundry room complete the upper level. The lower level offers a large multi-functional recreation room, a fifth bedroom and fourth full bath, a workout room with cork flooring and ample storage. 928 N Daniel ST is situated on a quiet block with easy access to Route 50, Henry Clay Park, Lyon Park Playground and the 10th ST Dog Park. Walk two blocks north and all of Clarendon is at your fingertips including Metro, Apple, Whole Foods, Trader Joe's, fitness (Soulcycle, Barrys OTF) and dozens of bars, restaurants and shops.

    This property is off market, which means it's not currently listed for sale or rent on Zillow. This may be different from what's available on other websites or public sources.

    Facts & features

    Interior

    Bedrooms & bathrooms
    • Bedrooms: 5
    • Bathrooms: 5
    • Full bathrooms: 4
    • 1/2 bathrooms: 1
    Heating
    • Forced air, Gas
    Cooling
    • Central
    Appliances
    • Included: Dishwasher, Dryer, Garbage disposal, Microwave, Range / Oven, Refrigerator, Washer
    Features
    • Ceiling Fan(s), Window Treatments, Pantry, Recessed Lighting, Walk-In Closet(s), Built-Ins, Dining Area, Soaking Tub, Carpet, Wood Floors, Bar, Butlers Pantry, Formal/Separate Dining Room, Breakfast Area, Upgraded Countertops, Stall Shower, Wine Storage, Tub Shower, Primary Bath(s)
    • Flooring: Hardwood
    • Has fireplace: Yes
    Interior area
    • Total interior livable area: 4,478 sqft
    • Finished area below ground: 1350

    Property

    Parking
    • Total spaces: 1
    • Parking features: Garage - Detached
    Features
    • Exterior features: Cement / Concrete
    Lot
    • Size: 6,019 sqft
    Details
    • Parcel number: 18032024
    • Special conditions: Standard

    Construction

    Type & style
    • Home type: SingleFamily
    • Architectural style: Farmhouse/National Folk
    Materials
    • Roof: Composition
    Condition
    • Year built: 2015

    Community & neighborhood

    Location
    • Region: Arlington

    Other

    Other facts
    • Appliances: Dishwasher, Refrigerator, Disposal, Built-in Microwave, Dryer, Washer, Range Hood, Oven/Range - Gas
    • FireplaceYN: true
    • InteriorFeatures: Ceiling Fan(s), Window Treatments, Pantry, Recessed Lighting, Walk-In Closet(s), Built-Ins, Dining Area, Soaking Tub, Carpet, Wood Floors, Bar, Butlers Pantry, Formal/Separate Dining Room, Breakfast Area, Upgraded Countertops, Stall Shower, Wine Storage, Tub Shower, Primary Bath(s)
    • GarageYN: true
    • HeatingYN: true
    • CoolingYN: true
    • StructureType: Detached
    • StoriesTotal: 3
    • SpecialListingConditions: Standard
    • ParkingFeatures: Driveway, Detached Garage, Garage Door Opener, Garage Faces Front
    • ConstructionMaterials: Fiber Cement
    • CoveredSpaces: 1
    • Cooling: Central Air
    • Heating: Central
    • BelowGradeFinishedArea: 1350
    • ArchitecturalStyle: Farmhouse/National Folk
    • MlsStatus: Pending
    • TaxAnnualAmount: 16212.0

    Price history

    DateEventPrice
    11/25/2020Sold$1,865,000+0.8%$416/sqft
    Source: Public Record Report a problem
    9/29/2020Pending sale$1,850,000$413/sqft
    Source: McEnearney Associates, Inc. #VAAR169568 Report a problem
    9/17/2020Listed for sale$1,850,000+10.4%$413/sqft
    Source: McEnearney Associates, Inc. #VAAR169568 Report a problem
    12/22/2014Sold$1,675,000+17.5%$374/sqft
    Source: Public Record Report a problem
    3/11/2014Sold$1,425,000$318/sqft
    Source: Agent Provided Report a problem

    Public tax history

    YearProperty taxesTax assessment
    2025$20,901 +5.3%$2,023,300 +5.3%
    2024$19,853 +1.8%$1,921,900 +1.5%
    2023$19,502 +2.5%$1,893,400 +2.5%
    2022$19,027 +11.1%$1,847,300 +11.1%
    2021$17,127 +5.6%$1,662,800 +5.2%
    2020$16,213 +1.8%$1,580,200 +1.8%
    2019$15,930 +1.8%$1,552,600 -0.2%
    2018$15,644 -8.9%$1,555,100 -8.9%
    2017$17,177 +10.9%$1,707,500 +9.3%
    2016$15,483 +1.6%$1,562,400 +2.1%
    2015$15,246 $1,530,700

    Find assessor info on the county website

    Neighborhood: Lyon Park

    Nearby schools

    GreatSchools rating
    Schools provided by the listing agent
    • Elementary: LONG BRANCH
    • Middle: JEFFERSON
    • High: WASHINGTON-LIBERTY
    • District: ARLINGTON COUNTY PUBLIC SCHOOLS

    Source: The MLS. This data may not be complete. We recommend contacting the local school district to confirm school assignments for this home.

    Get a cash offer in 3 minutes
    Find out how much your home could sell for in as little as 3 minutes with a no-obligation cash offer.
    Estimated market value
    $2,212,500
    Get a cash offer in 3 minutes
    Find out how much your home could sell for in as little as 3 minutes with a no-obligation cash offer.
    Estimated market value
    $2,212,500