Welcome to 928 N Grove, where modern elegance meets comfort in this meticulously crafted residence nestled in a charming neighborhood offering the best of suburban living. Step into luxury as you enter this thoughtfully designed home boasting spacious rooms and an inviting open floor plan that seamlessly blends style and functionality. The heart of the home, the kitchen and family room, exude warmth and sophistication with custom solid wood Amish cabinetry, gleaming stainless steel appliances, and a cozy gas fireplace, perfect for gatherings or quiet evenings in. Enjoy the serene backyard views while sipping your morning coffee or entertaining guests in the expansive fenced-in lot, providing privacy and space for outdoor relaxation and recreation. Ascend to the second floor and discover your own private retreat in the luxurious primary suite featuring north and east exposures, a captivating tray ceiling, and not one, but two closets including a ginormous walk-in-closet with Elfa shelving. Indulge in the ensuite bathroom sanctuary boasting double sinks, a soothing whirlpool tub, and a separate shower, creating a spa-like experience right at home. Three additional well-appointed bedrooms and another full bathroom complete the second floor, offering ample space for family and guests. Venture downstairs to the partially finished basement, where endless possibilities await with a versatile rec room, a fifth bedroom for guests or an office, and a convenient full bathroom. With laundry facilities, abundant storage space, and a walk-up to the fenced backyard, convenience is at your fingertips. Experience worry-free living with recently updated mechanicals and appliances, ensuring years of low maintenance and peace of mind. Conveniently located with easy access to public transportation, downtown Chicago, and the western suburbs, this home offers the perfect blend of urban accessibility and suburban tranquility. Plus, with the #1 rated Oak Park elementary school, Horace Mann, just a block away, families can enjoy top-notch education for their children within walking distance. Don't miss the opportunity to make this modern masterpiece your forever home, where every detail is designed to elevate your lifestyle. Schedule your showing today and start living the life you've always dreamed of at 928 N Grove.
Closed
$962,000
928 N Grove Ave, Oak Park, IL 60302
5beds
2,497sqft
Single Family Residence
Built in 1918
8,145 Square Feet Lot
$1,157,500 Zestimate®
$385/sqft
$6,417 Estimated rent
Home value
$1,157,500
$1.09M - $1.24M
$6,417/mo
Zestimate® history
Owner options
List your home for rent
$6,417/mo
Rent Zestimate®
Find your next renter with Zillow Rental Manager. Plus, with online applications, you can quickly screen prospective tenants – for free.
$6,417/mo
Rent Zestimate®
Refinance and save
$6,914/mo
Est. payment
Refinancing to a lower rate could help reduce your monthly payments and save thousands over the life of the loan.
$6,914/mo
Est. payment
Explore your selling options
Work with a Zillow partner agent
Leverage their expertise and Zillow's premium Showcase listings to get your home seen by more buyers.
Get startedList with your own agent
Get your home in front of millions of buyers by listing it on Zillow.
Learn how to do itSell it yourself
Take full control of how buyers see your home on Zillow by listing For Sale by Owner (FSBO).
List your homeWhat's special
Open floor planModern eleganceModern masterpieceMeticulously crafted residenceLaundry facilitiesAbundant storage spaceCharming neighborhood
Zillow last checked:
Listing updated:
Listed by:
Kara Gabbert Keller, e-PRO,SFR 708-705-5272,
Baird & Warner,
Jon Keller 312-388-3443,
Baird & Warner
Bought with:
Vince Lance
Compass
Source: MRED as distributed by MLS GRID,MLS#: 11963093
Facts & features
Interior
Bedrooms & bathrooms
- Bedrooms: 5
- Bathrooms: 4
- Full bathrooms: 3
- 1/2 bathrooms: 1
Rooms
- Room types: Breakfast Room, Foyer, Sitting Room, Recreation Room, Storage, Bedroom 5, Walk In Closet, Deck
Primary bedroom
- Features: Flooring (Carpet), Window Treatments (Blinds), Bathroom (Full, Double Sink, Whirlpool & Sep Shwr)
- Level: Second
- Area: 260 Square Feet
- Dimensions: 20X13
Bedroom 2
- Features: Flooring (Carpet)
- Level: Second
- Area: 132 Square Feet
- Dimensions: 12X11
Bedroom 3
- Features: Flooring (Carpet)
- Level: Second
- Area: 160 Square Feet
- Dimensions: 16X10
Bedroom 4
- Features: Flooring (Carpet)
- Level: Second
- Area: 110 Square Feet
- Dimensions: 11X10
Bedroom 5
- Features: Flooring (Vinyl)
- Level: Basement
- Area: 120 Square Feet
- Dimensions: 12X10
Breakfast room
- Features: Flooring (Hardwood)
- Level: Main
- Area: 156 Square Feet
- Dimensions: 13X12
Deck
- Level: Main
- Area: 120 Square Feet
- Dimensions: 12X10
Dining room
- Features: Flooring (Hardwood), Window Treatments (Blinds)
- Level: Main
- Area: 266 Square Feet
- Dimensions: 19X14
Family room
- Features: Flooring (Hardwood), Window Treatments (Blinds)
- Level: Main
- Area: 247 Square Feet
- Dimensions: 19X13
Foyer
- Features: Flooring (Hardwood)
- Level: Main
- Area: 40 Square Feet
- Dimensions: 10X4
Kitchen
- Features: Kitchen (Eating Area-Table Space, Island, Pantry-Closet, Breakfast Room, Custom Cabinetry, Granite Counters, Updated Kitchen), Flooring (Hardwood), Window Treatments (Blinds)
- Level: Main
- Area: 117 Square Feet
- Dimensions: 13X9
Laundry
- Features: Flooring (Other)
- Level: Basement
- Area: 260 Square Feet
- Dimensions: 20X13
Living room
- Features: Flooring (Hardwood), Window Treatments (Blinds)
- Level: Main
- Area: 242 Square Feet
- Dimensions: 22X11
Recreation room
- Features: Flooring (Wood Laminate)
- Level: Basement
- Area: 294 Square Feet
- Dimensions: 21X14
Sitting room
- Features: Flooring (Hardwood)
- Level: Main
- Area: 153 Square Feet
- Dimensions: 17X9
Storage
- Features: Flooring (Other)
- Level: Basement
- Area: 247 Square Feet
- Dimensions: 19X13
Walk in closet
- Features: Flooring (Carpet)
- Level: Second
- Area: 70 Square Feet
- Dimensions: 10X7
Heating
- Natural Gas, Forced Air, Sep Heating Systems - 2+
Cooling
- Central Air
Appliances
- Included: Range, Microwave, Dishwasher, High End Refrigerator, Freezer, Washer, Dryer, Disposal, Stainless Steel Appliance(s), Gas Cooktop, Electric Oven, Humidifier, Gas Water Heater
- Laundry: Gas Dryer Hookup, Sink
Features
- Dry Bar, Built-in Features, Walk-In Closet(s), Open Floorplan
- Flooring: Hardwood
- Windows: Screens, Drapes
- Basement: Partially Finished,Exterior Entry,Rec/Family Area,Storage Space,Full,Walk-Out Access
- Attic: Unfinished
- Number of fireplaces: 1
- Fireplace features: Gas Log, Family Room
Interior area
- Total structure area: 0
- Total interior livable area: 2,497 sqft
Property
Parking
- Total spaces: 4.5
- Parking features: Garage Door Opener, On Site, Garage Owned, Detached, Off Alley, Side Apron, Alley Access, Owned, Garage
- Garage spaces: 2.5
- Has uncovered spaces: Yes
Accessibility
- Accessibility features: No Disability Access
Features
- Stories: 2
- Patio & porch: Deck
Lot
- Size: 8,145 Square Feet
- Dimensions: 50 X 162
Details
- Parcel number: 16061260060000
- Special conditions: None
- Other equipment: TV-Cable, Ceiling Fan(s)
Construction
Type & style
- Home type: SingleFamily
- Architectural style: Contemporary
- Property subtype: Single Family Residence
Materials
- Synthetic Stucco
- Roof: Asphalt
Condition
- New construction: No
- Year built: 1918
- Major remodel year: 2017
Utilities & green energy
- Electric: 200+ Amp Service
- Sewer: Public Sewer
- Water: Public
Community & HOA
Community
- Features: Park, Curbs, Gated, Sidewalks, Street Lights, Street Paved
- Security: Security System
HOA
- Services included: None
Location
- Region: Oak Park
Financial & listing details
- Price per square foot: $385/sqft
- Tax assessed value: $787,490
- Annual tax amount: $18,500
- Date on market: 2/21/2024
- Listing terms: Cash
- Ownership: Fee Simple
Price history
| Date | Event | Price |
|---|---|---|
| 3/12/2024 | Sold | $962,000+7.5%$385/sqft |
Source:  MRED as distributed by MLS GRID #11963093 Report a problem MRED as distributed by MLS GRID #11963093 Report a problem | ||
| 3/10/2024 | Pending sale | $895,000$358/sqft |
Source: MRED as distributed by MLS GRID #11963093 Report a problem | ||
| 2/26/2024 | Contingent | $895,000$358/sqft |
Source: MRED as distributed by MLS GRID #11963093 Report a problem | ||
| 2/21/2024 | Listed for sale | $895,000+18.5%$358/sqft |
Source: MRED as distributed by MLS GRID #11963093 Report a problem | ||
| 7/27/2004 | Sold | $755,000+86%$302/sqft |
Source: Public Record Report a problem | ||
| 6/5/1995 | Sold | $406,000+361.4%$163/sqft |
Source: Public Record Report a problem | ||
| 1/20/1994 | Sold | $88,000$35/sqft |
Source: Public Record Report a problem | ||
Public tax history
| Year | Property taxes | Tax assessment |
|---|---|---|
| 2024 | $25,665 +4.4% | $78,749 +0% |
| 2023 | $24,591 +32.9% | $78,748 +52.6% |
| 2022 | $18,501 +0.1% | $51,599 -2.2% |
| 2021 | $18,489 +2% | $52,740 |
| 2020 | $18,120 -3.8% | $52,740 +0.4% |
| 2019 | $18,828 -1.6% | $52,504 -5% |
| 2018 | $19,143 +2.1% | $55,275 |
| 2017 | $18,745 -1.8% | $55,275 +10.8% |
| 2016 | $19,082 +11.9% | $49,908 |
| 2015 | $17,052 +7.5% | $49,908 |
| 2014 | $15,864 +1.6% | $49,908 -1.4% |
| 2013 | $15,611 -9.9% | $50,599 -9.2% |
| 2012 | $17,323 +2.9% | $55,741 |
| 2011 | $16,838 +1.2% | $55,741 -5.2% |
| 2010 | $16,633 +13.8% | $58,827 |
| 2009 | $14,621 +3.4% | $58,827 -7% |
| 2008 | $14,138 -3.4% | $63,255 +0.9% |
| 2007 | $14,629 +3.3% | $62,690 |
| 2006 | $14,158 +2.5% | $62,690 |
| 2005 | $13,817 +5.4% | $62,690 +23.3% |
| 2004 | $13,105 +7.5% | $50,832 |
| 2003 | $12,189 +3.9% | $50,832 |
| 2002 | $11,730 +29.4% | $50,832 +44% |
| 2001 | $9,068 +3.5% | $35,290 |
| 2000 | $8,761 +47.8% | $35,290 |
| 1999 | $5,927 | $35,290 |
Find assessor info on the county website
Neighborhood: 60302
Nearby homes
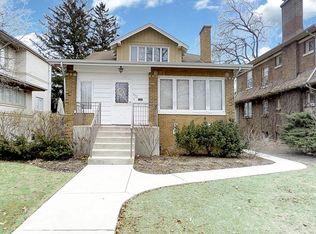
- $699,4004 bd2 ba1.8k sqft922 N Grove Ave, Oak Park, IL 60302Off Market
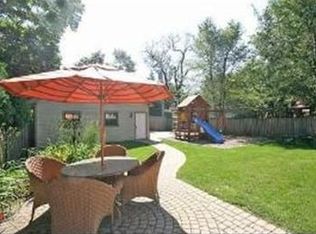
- $1,246,0004 bd4 ba2.4k sqft930 N Grove Ave, Oak Park, IL 60302Off Market
- $776,1004 bd2 ba2k sqft918 N Grove Ave, Oak Park, IL 60302Off Market
- $1,008,8003 bd3 ba2.4k sqft934 N Grove Ave, Oak Park, IL 60302Off Market
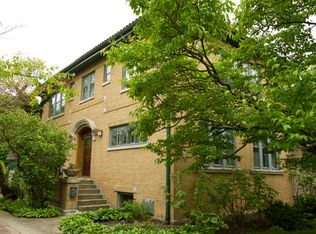
- $992,5003 bd3 ba2.3k sqft914 N Grove Ave, Oak Park, IL 60302Off Market
- $958,5004 bd2 ba2.6k sqft938 N Grove Ave, Oak Park, IL 60302Off Market
- $994,1004 bd2 ba2.6k sqft927 N Oak Park Ave, Oak Park, IL 60302Off Market
- $697,2003 bd2 ba1.6k sqft929 N Oak Park Ave, Oak Park, IL 60302Off Market
Nearby schools
GreatSchools rating
- 9/10Horace Mann Elementary SchoolGrades: K-5Distance: 0.1 mi
- 7/10Percy Julian Middle SchoolGrades: 6-8Distance: 1.6 mi
- 10/10Oak Park & River Forest High SchoolGrades: 9-12Distance: 0.9 mi
Schools provided by the listing agent
- Elementary: Horace Mann Elementary School
- Middle: Percy Julian Middle School
- High: Oak Park & River Forest High Sch
- District: 97
Source: MRED as distributed by MLS GRID. This data may not be complete. We recommend contacting the local school district to confirm school assignments for this home.
Get a cash offer in 3 minutes
Find out how much your home could sell for in as little as 3 minutes with a no-obligation cash offer.
Estimated market value
$1,157,500
Get a cash offer in 3 minutes
Find out how much your home could sell for in as little as 3 minutes with a no-obligation cash offer.
Estimated market value
$1,157,500
- Illinois
- Cook County
- Oak Park
- 60302
- 928 N Grove Ave
