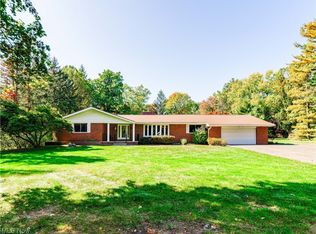
This lovely ranch is nestled on almost 1.5 acres in Bath Township. Skylights bring in daylight adding brightness. Updates include a newer hot water tank, gutters, downspouts, leaf filter system, roof with a complete tear-off, central air, furnace, updated electric, split rail fence in the backyard and a newer circular driveway. The kitchen has been remodeled with newer counters, stainless appliances, cabinets, flooring and has a pantry. The 2 bathrooms have also been updated. Enjoy summer evenings in a spacious enclosed back screened porch which the new Owner might want to convert into a 4 season room. Enjoy the screened porch, the front porch or the very private back deck. Relax as you enjoy the lush landscaping, privacy and tranquility. The circular driveway provides plenty of parking for your friends. A detached shed offers space for your lawn equipment or storage items.
Closed
$414,800
928 N Hametown Rd, Akron, OH 44333
3beds
1,632sqft
Single Family Residence
Built in 1973
1.29 Acres Lot
$405,000 Zestimate®
$254/sqft
$2,608 Estimated rent
Home value
$405,000
$385,000 - $425,000
$2,608/mo
Zestimate® history
Owner options
List your home for rent
$2,608/mo
Rent Zestimate®
Find your next renter with Zillow Rental Manager. Plus, with online applications, you can quickly screen prospective tenants – for free.
$2,608/mo
Rent Zestimate®
Refinance and save
$2,868/mo
Est. payment
Refinancing to a lower rate could help reduce your monthly payments and save thousands over the life of the loan.
$2,868/mo
Est. payment
Explore your selling options
Work with a Zillow partner agent
Leverage their expertise and Zillow's premium Showcase listings to get your home seen by more buyers.
Get startedList with your own agent
Get your home in front of millions of buyers by listing it on Zillow.
Learn how to do itSell it yourself
Take full control of how buyers see your home on Zillow by listing For Sale by Owner (FSBO).
List your homeWhat's special
Very private back deckNewer circular drivewayFront porchCentral air
Zillow last checked:
Listing updated:
Listed by:
Anthony F Signorino helengisewhite@howardhanna.com,
Howard Hanna,
Helen Gisewhite 330-289-2823,
Howard Hanna
Bought with:
Barbara Wilson, 326764
Howard Hanna
Source: MLS Now,MLS#: 5250218Originating MLS: Akron Cleveland Association of REALTORS
Facts & features
Interior
Bedrooms & bathrooms
- Bedrooms: 3
- Bathrooms: 2
- Full bathrooms: 2
- Main level bathrooms: 2
- Main level bedrooms: 3
Primary bedroom
- Description: Flooring: Carpet
- Level: First
- Dimensions: 14 x 13
Bedroom
- Description: Flooring: Carpet
- Level: First
- Dimensions: 13 x 10
Bedroom
- Description: Flooring: Carpet
- Level: First
- Dimensions: 11 x 10
Dining room
- Description: Flooring: Carpet
- Level: First
- Dimensions: 13 x 12
Entry foyer
- Description: Flooring: Luxury Vinyl Tile
- Level: First
- Dimensions: 7 x 7
Kitchen
- Description: Gourmet kitchen w/stainless appl. Kraft-maid self-closing cabinets. Light and bright.,Flooring: Luxury Vinyl Tile
- Level: First
- Dimensions: 19 x 12
Living room
- Description: Fireplace with insert,Flooring: Carpet
- Level: First
- Dimensions: 19 x 14
Other
- Description: 3 season Florida room
- Level: First
- Dimensions: 14 x 14
Other
- Description: Flooring: Luxury Vinyl Tile
- Level: First
- Dimensions: 12 x 7
Other
- Level: Lower
- Dimensions: 15 x 11
Pantry
- Description: Flooring: Luxury Vinyl Tile
- Level: First
- Dimensions: 3 x 4
Utility room
- Description: Spacious storage area.
- Level: Lower
- Dimensions: 32 x 19
Heating
- Forced Air, Gas
Cooling
- Central Air
Appliances
- Included: Dryer, Dishwasher, Disposal, Microwave, Range, Refrigerator, Water Softener, Washer
- Laundry: Washer Hookup, Electric Dryer Hookup, Inside, In Basement, Laundry Tub, Sink
Features
- Ceiling Fan(s), Crown Molding, Double Vanity, Entrance Foyer, Eat-in Kitchen, Granite Counters, Kitchen Island, Pantry
- Windows: Blinds, Double Pane Windows, Insulated Windows, Screens, Skylight(s)
- Basement: Full,Unfinished,Sump Pump
- Number of fireplaces: 1
- Fireplace features: Blower Fan, EPA Certified Wood Stove, Insert, Wood Burning, Wood BurningStove
Interior area
- Total structure area: 1,632
- Total interior livable area: 1,632 sqft
- Finished area above ground: 1,632
Property
Parking
- Parking features: Additional Parking, Asphalt, Attached, Basement, Circular Driveway, Direct Access, Driveway, Garage Faces Front, Garage, Garage Door Opener
- Attached garage spaces: 2
Features
- Levels: One
- Stories: 1
- Patio & porch: Deck, Enclosed, Patio, Porch, Screened
- Exterior features: Storage
- Fencing: Back Yard,Other,Split Rail
Lot
- Size: 1.29 Acres
- Dimensions: 191 x 302
- Features: Back Yard, Sloped Down, Flat, Front Yard, Gentle Sloping, Landscaped, Level, Many Trees
Details
- Additional structures: Outbuilding
- Parcel number: 0400380
- Special conditions: Standard
Construction
Type & style
- Home type: SingleFamily
- Architectural style: Ranch
- Property subtype: Single Family Residence
- Attached to another structure: Yes
Materials
- Aluminum Siding, Vinyl Siding
- Roof: Asphalt,Fiberglass,Shingle
Condition
- Year built: 1973
Utilities & green energy
- Sewer: Septic Tank
- Water: Well
Community & HOA
HOA
- Has HOA: No
Location
- Region: Akron
Financial & listing details
- Price per square foot: $254/sqft
- Tax assessed value: $296,650
- Annual tax amount: $5,756
- Date on market: 10/2/2026
- Cumulative days on market: 7 days
- Listing agreement: Exclusive Right To Sell
- Listing terms: Cash,Conventional
Price history
| Date | Event | Price |
|---|---|---|
| 11/9/2026 | Sold | $414,800+3.7%$254/sqft |
Source: MLS Now #5250218 Report a problem | ||
| 10/9/2026 | Pending sale | $399,900$245/sqft |
Source: MLS Now #5250218 Report a problem | ||
| 10/2/2026 | Listed for sale | $399,900+117.3%$245/sqft |
Source: MLS Now #5250218 Report a problem | ||
| 12/4/1998 | Sold | $184,000$113/sqft |
Source: Public Record Report a problem | ||
Public tax history
| Year | Property taxes | Tax assessment |
|---|---|---|
| 2025 | $5,755 +0.2% | $103,830 |
| 2024 | $5,744 +6.1% | $103,830 |
| 2023 | $5,413 +17.6% | $103,830 +37% |
| 2022 | $4,603 +2.1% | $75,786 |
| 2021 | $4,510 | $75,786 |
| 2020 | -- | $75,786 +6.9% |
| 2019 | $4,507 -1.2% | $70,865 +0% |
| 2018 | $4,562 +9.5% | $70,860 |
| 2017 | $4,167 | $70,860 +8.2% |
| 2016 | $4,167 | $65,490 |
| 2015 | $4,167 +2.7% | $65,490 |
| 2014 | $4,057 +1.3% | $65,490 |
| 2013 | $4,006 -0.2% | $65,490 |
| 2012 | $4,014 +0.1% | $65,490 0% |
| 2011 | $4,011 +5.9% | $65,496 -6.8% |
| 2010 | $3,788 | $70,260 |
| 2009 | -- | $70,260 |
| 2008 | $3,815 +5% | $70,260 +2.7% |
| 2007 | $3,634 +2.2% | $68,443 |
| 2006 | $3,555 +3.9% | $68,443 |
| 2005 | $3,422 | $68,443 +5.8% |
| 2004 | -- | $64,677 |
| 2003 | $3,259 +0.4% | $64,677 |
| 2002 | $3,247 -1.2% | $64,677 +9.1% |
| 2001 | $3,285 +11.8% | $59,276 |
| 2000 | $2,940 | $59,276 |
Find assessor info on the county website
Neighborhood: 44333
Nearby homes
- $455,0004 bd3 ba2.8k sqft940 N Hametown Rd, Akron, OH 44333Sold
- $417,3004 bd3 ba2.4k sqft915 N Hametown Rd, Akron, OH 44333Off Market
- $672,3005 bd4 ba2.9k sqft4355 Appian Way, Akron, OH 44333Off Market
- $309,7003 bd1 ba1.4k sqft4347 Ranchwood Rd, Akron, OH 44333Off Market
- $411,9004 bd3 ba2k sqft960 N Hametown Rd, Akron, OH 44333Off Market
- $550,7004 bd2 ba3.3k sqft931 N Hametown Rd, Akron, OH 44333Off Market
- $399,0004 bd2 ba2.1k sqft4410 Ranchwood Spur, Akron, OH 44333Off Market
- $260,0004 bd2 ba2.3k sqft4367 Ranchwood Rd, Akron, OH 44333Sold
Nearby schools
GreatSchools rating
- 8/10Bath Elementary SchoolGrades: 3-5Distance: 1.6 mi
- 8/10Revere Middle SchoolGrades: 5-8Distance: 3.7 mi
- 9/10Revere High SchoolGrades: 9-12Distance: 3.8 mi
Schools provided by the listing agent
- District: Revere LSD - 7712
Source: MLS Now. This data may not be complete. We recommend contacting the local school district to confirm school assignments for this home.
Get a cash offer in 3 minutes
Find out how much your home could sell for in as little as 3 minutes with a no-obligation cash offer.
Estimated market value
$405,000
Get a cash offer in 3 minutes
Find out how much your home could sell for in as little as 3 minutes with a no-obligation cash offer.
Estimated market value
$405,000
- Ohio
- Summit County
- Montrose-Ghent
- 44333
- 928 N Hametown Rd
