Welcome home to this stunning 4-bedroom, 3-full bathroom bi-level home that has been thoroughly remodeled in 2018. Designed for modern living, it combines timeless style with the perfect layout for comfort and entertainment. With two spacious living areas, there is plenty of room to create cherished memories with family and friends. A large foyer with guest closet and access to the garage with tastefully redesigned stairs welcomes you! The upper level features an open-concept design, where the updated kitchen flows seamlessly into the dining and/or living spaces. The kitchen is a chef's dream, showcasing sleek solid surface countertops, tasteful backsplash, stylish cabinetry, and stainless steel appliances, and butcher block work and eat up island making it perfect for hosting dinner parties or enjoying casual meals. The primary suite is a luxurious retreat, complete with a spa-inspired bathroom that features a separate soaking tub, a stand-up shower, double sink vanity and a spacious walk-in closet. Every detail has been designed to create a relaxing and private oasis. A smaller bedroom and full bath complete the upper level. The main (lower) level of the home provides an additional spacious living area with a wood burning fireplace insert, ideal for a family room, recreation space, or home office, offering flexibility to suit your needs. Two additional bedrooms, a full bath with stand up shower and laundry area complete the main level. Step outside to enjoy the expansive two-level deck, where you can relax, entertain, or simply take in the peaceful surroundings. Whether you’re hosting summer barbecues or enjoying your morning coffee, this outdoor space is an extension of the home’s charm and functionality. Throughout the home enjoy vinyl plank flooring and carpet in the bedrooms, abundant natural light, and thoughtful design details that enhance both style and livability. An oversized 2-car attached garage completes the home! Situated in a desirable neighborhood on Lafayette near southside, this move-in-ready home offers convenience, comfort, and elegance in equal measure. Convenient location to schools, shopping, and dining! Come experience this excellent home today!
Closed
$285,000
928 N Southland Dr, Lafayette, IN 47909
4beds
1,916sqft
Single Family Residence
Built in 1977
6,621 Square Feet Lot
$306,100 Zestimate®
$--/sqft
$1,960 Estimated rent
Home value
$306,100
$272,000 - $343,000
$1,960/mo
Zestimate® history
Owner options
List your home for rent
$1,960/mo
Rent Zestimate®
Find your next renter with Zillow Rental Manager. Plus, with online applications, you can quickly screen prospective tenants – for free.
$1,960/mo
Rent Zestimate®
Refinance and save
$1,718/mo
Est. payment
Refinancing to a lower rate could help reduce your monthly payments and save thousands over the life of the loan.
$1,718/mo
Est. payment
Explore your selling options
Work with a Zillow partner agent
Leverage their expertise and Zillow's premium Showcase listings to get your home seen by more buyers.
Get startedList with your own agent
Get your home in front of millions of buyers by listing it on Zillow.
Learn how to do itSell it yourself
Take full control of how buyers see your home on Zillow by listing For Sale by Owner (FSBO).
List your homeWhat's special
Expansive two-level deckStylish cabinetrySpa-inspired bathroomPrimary suiteSleek solid surface countertopsThoughtful design detailsOpen-concept design
Zillow last checked:
Listing updated:
Listed by:
Eric Seymour Cell:765-490-8460,
BerkshireHathaway HS IN Realty
Bought with:
Denice Froiland
@properties
Source: IRMLS,MLS#: 202501640
Facts & features
Interior
Bedrooms & bathrooms
- Bedrooms: 4
- Bathrooms: 3
- Full bathrooms: 3
- Main level bedrooms: 2
Bedroom 1
- Level: Upper
Bedroom 2
- Level: Upper
Dining room
- Level: Upper
- Area: 154
- Dimensions: 14 x 11
Family room
- Level: Main
Kitchen
- Level: Upper
- Area: 170
- Dimensions: 17 x 10
Living room
- Level: Main
- Area: 368
- Dimensions: 23 x 16
Heating
- Natural Gas, Forced Air
Cooling
- Central Air
Appliances
- Included: Disposal, Dishwasher, Microwave, Refrigerator, Washer, Dryer-Electric, Electric Range, Electric Water Heater, Water Softener Owned
- Laundry: Main Level
Features
- 1st Bdrm En Suite, Breakfast Bar, Ceiling Fan(s), Walk-In Closet(s), Countertops-Solid Surf, Eat-in Kitchen, Entrance Foyer, Soaking Tub, Kitchen Island, Open Floorplan, Double Vanity, Stand Up Shower, Tub/Shower Combination, Formal Dining Room, Great Room
- Flooring: Carpet, Tile, Vinyl
- Doors: Six Panel Doors
- Basement: None
- Number of fireplaces: 1
- Fireplace features: Living Room, Fireplace Screen/Door, Insert
Interior area
- Total structure area: 1,916
- Total interior livable area: 1,916 sqft
- Finished area above ground: 1,916
- Finished area below ground: 0
Property
Parking
- Total spaces: 2
- Parking features: Attached, Garage Door Opener, Concrete
- Attached garage spaces: 2
- Has uncovered spaces: Yes
Features
- Levels: Bi-Level
- Patio & porch: Deck, Porch Covered
- Exterior features: Basketball Court, Basketball Goal
- Fencing: Full,Chain Link
Lot
- Size: 6,621 Square Feet
- Dimensions: 62x107
- Features: Level, City/Town/Suburb
Details
- Additional structures: Shed
- Parcel number: 791104302040.000032
Construction
Type & style
- Home type: SingleFamily
- Architectural style: Traditional
- Property subtype: Single Family Residence
Materials
- Brick, Vinyl Siding
- Roof: Dimensional Shingles
Condition
- New construction: No
- Year built: 1977
Utilities & green energy
- Sewer: City
- Water: City
Community & HOA
Community
- Features: Sidewalks
- Security: Smoke Detector(s)
- Subdivision: Southland
Location
- Region: Lafayette
Financial & listing details
- Tax assessed value: $211,800
- Annual tax amount: $1,783
- Date on market: 1/17/2025
- Listing terms: Cash,Conventional,FHA,VA Loan
Price history
| Date | Event | Price |
|---|---|---|
| 3/7/2025 | Sold | $285,000+5.9% |
Source:  IRMLS #202501640 Report a problem IRMLS #202501640 Report a problem | ||
| 2/3/2025 | Pending sale | $269,000 |
Source: IRMLS #202501640 Report a problem | ||
| 1/29/2025 | Listed for sale | $269,000 |
Source: IRMLS #202501640 Report a problem | ||
| 1/20/2025 | Pending sale | $269,000 |
Source: IRMLS #202501640 Report a problem | ||
| 1/17/2025 | Listed for sale | $269,000+161.8% |
Source: IRMLS #202501640 Report a problem | ||
| 4/5/2018 | Listing removed | $102,757$54/sqft |
Source: Auction.com Report a problem | ||
| 3/8/2018 | Listed for sale | -- |
Source: Auction.com Report a problem | ||
Public tax history
| Year | Property taxes | Tax assessment |
|---|---|---|
| 2025 | $1,892 +7% | $211,800 +8.7% |
| 2024 | $1,768 +7.6% | $194,800 +5.4% |
| 2023 | $1,643 +18.5% | $184,900 +12% |
| 2022 | $1,386 +11.2% | $165,100 +18.4% |
| 2021 | $1,246 +5.3% | $139,400 |
| 2020 | $1,183 +4.1% | -- |
| 2019 | $1,136 +0.6% | $127,700 +3.7% |
| 2018 | $1,130 +6.3% | $123,100 -0.6% |
| 2017 | $1,063 | $123,800 +2.3% |
| 2016 | $1,063 +14.6% | $121,000 +8.7% |
| 2014 | $927 +15.7% | $111,300 +5.1% |
| 2013 | $801 | $105,900 -3.9% |
| 2012 | -- | $110,200 +26.1% |
| 2011 | -- | $87,400 |
| 2010 | -- | $87,400 |
| 2009 | $3,500 +28.3% | $87,400 -27.3% |
| 2008 | $2,727 +5.9% | $120,300 -0.7% |
| 2007 | $2,575 +21.6% | $121,200 +10.3% |
| 2006 | $2,117 +77% | $109,900 |
| 2005 | $1,196 +5.6% | $109,900 |
| 2004 | $1,132 +2.6% | $109,900 |
| 2003 | $1,103 -17.9% | $109,900 +66.8% |
| 2002 | $1,344 | $65,900 |
Find assessor info on the county website
Neighborhood: 47909
Nearby homes
- $247,0003 bd2 ba1.3k sqft932 N Southland Dr, Lafayette, IN 47909Off Market
- $227,400-- bd1 ba1.5k sqft924 N Southland Dr, Lafayette, IN 47909Off Market
- $227,100-- bd1 ba1.6k sqft920 N Southland Dr, Lafayette, IN 47909Off Market
- $248,5003 bd2 ba1.4k sqft1015 Southport Dr, Lafayette, IN 47909Sold
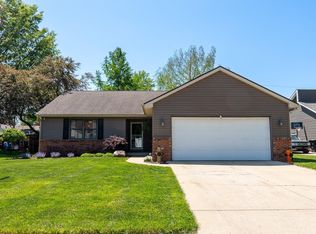
- $328,9003 bd3 ba2.1k sqft1009 Southport Dr, Lafayette, IN 47909Off Market
- $217,300-- bd1 ba960 sqft929 N Southland Dr, Lafayette, IN 47909Off Market
- $295,0003 bd2 ba2.1k sqft1021 Southport Dr, Lafayette, IN 47909Sold
- $218,7003 bd1 ba1.3k sqft925 N Southland Dr, Lafayette, IN 47909Off Market
Nearby schools
GreatSchools rating
- 7/10Amelia Earhart Elementary SchoolGrades: K-4Distance: 0.2 mi
- 4/10Lafayette Tecumseh Jr High SchoolGrades: 7-8Distance: 1.3 mi
- 3/10Jefferson High SchoolGrades: 9-12Distance: 1.4 mi
Schools provided by the listing agent
- Elementary: Earhart
- Middle: Sunnyside/Tecumseh
- High: Jefferson
- District: Lafayette
Source: IRMLS. This data may not be complete. We recommend contacting the local school district to confirm school assignments for this home.


Get pre-qualified for a loan
At Zillow Home Loans, we can pre-qualify you in as little as 5 minutes with no impact to your credit score.An equal housing lender. NMLS #10287.
- Indiana
- Tippecanoe County
- Lafayette
- 47909
- 928 N Southland Dr
Nearby cities
Nearby neighborhoods
Nearby zip codes
Other Lafayette Topics
