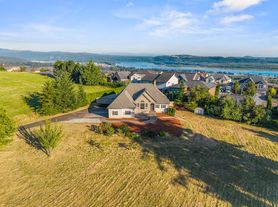
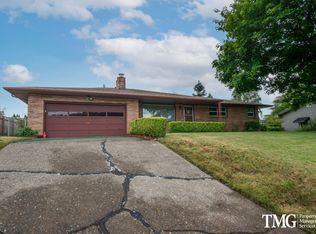
Backing to a protected greenway in one of Camas' most sought-after neighborhoods, this approximately 3,041-square-foot home pairs privacy with convenience. The greenway offers miles of walking trails, with nearby lakes and Lacamas Park, and the home is in the top-rated Camas School District with shopping and commuter routes easily accessible. The floor plan includes 4 bedrooms, 2.5 bathrooms, a main-level den, and a large, upstairs bonus room that can double as a fifth bedroom.
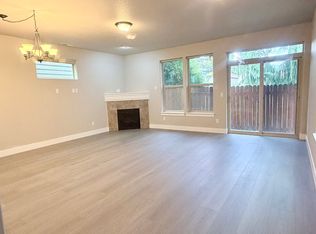
A formal round entry with a tiered ceiling welcomes you to the main level. The kitchen flows into the living room, which has a gas fireplace, custom built-in shelving, and access to the large, private composite deck. Wood and tile floors add warmth and character. The formal dining room has its own stained wood deck, and the main-level den works well as a home office.
The deck's black metal railing frames views into the trees. Below, the fully fenced backyard has a courtyard with basketball hoop, mature landscaping that draws birds and local wildlife, and a natural gas hookup for grilling.
Upstairs, a spacious primary suite is joined by three additional bedrooms and the bonus room, which works as a media room, gym, hobby space, or second living area. The upstairs laundry room has a newer washer and dryer.
Recent updates include fresh paint, a remodeled upstairs bathroom, and newer appliances. The three-car garage includes one tandem space. Downtown Camas is a short drive away, with locally owned shops, restaurants, coffee houses, seasonal events, and the farmers market.
Available October 12. One small dog (under 30 lbs) may be considered with approval. Schedule your showing today.
Monthly rent: $3,950. Security deposit: $5,000. Tenant pays all utilities and must have accounts in tenant's name by move-in. Move-in funds consist of the security deposit, prorated October and November rent. All move-in funds must be paid by EFT and clear through the tenant portal in Buildium, our property management software, and received in full before keys are released. EFT payments require at least 3 business days to clear. Rent must be paid through the Buildium tenant portal on or before the 1st of each month, with a $1.35 convenience fee per payment. Application fee: $40 per applicant, non-refundable. All persons 18 or older must apply. Screening criteria: minimum credit score of 700 and verifiable monthly income of at least 3 times the monthly rent. One small dog (under 30 lbs) may be considered with approval, with a $750 pet deposit. No smoking or vaping of any kind, inside or outside the home. Tenant must carry renters insurance with at least $300,000 in liability coverage and provide proof of coverage by move-in. Lease term: 1 year.
House for rent
Single family residence
Available Mon Oct 12 2026
Small dogs OK
Air conditioner, central air
In unit laundry
Attached garage parking
Forced air
What's special
Gas fireplaceLarge upstairs bonus roomNewer washer and dryerSpacious primary suiteFormal dining roomCourtyard with basketball hoopUpstairs laundry room
- 5 days |
- -- |
- -- |
Zillow last checked:
Listing updated:
Travel times

Let’s turn your rent into credit progress
Build credit history with every on-time payment and get credit for the payment you’re already making.
Facts & features
Interior
Bedrooms & bathrooms
- Bedrooms: 4
- Bathrooms: 3
- Full bathrooms: 2
- 1/2 bathrooms: 1
Heating
- Forced Air
Cooling
- Air Conditioner, Central Air
Appliances
- Included: Dishwasher, Dryer, Freezer, Microwave Oven, Oven, Refrigerator, Washer
- Laundry: In Unit
Features
- Flooring: Carpet, Hardwood, Tile
Interior area
- Total interior livable area: 3,041 sqft
Property
Parking
- Parking features: Attached, Garage
- Has attached garage: Yes
- Details: Contact manager
Features
- Patio & porch: Patio
Details
- Additional structures: Garage(s)
- Parcel number: 123831102
Construction
Type & style
- Home type: SingleFamily
- Property subtype: Single Family Residence
Community & HOA
Location
- Region: Camas
Financial & listing details
- Lease term: 1 Year
Price history
| Date | Event | Price |
|---|---|---|
| 9/26/2026 | Listed for rent | $3,950$1/sqft |
Source: Zillow Rentals Report a problem | ||
| 8/31/2026 | Sold | $915,000-8.5%$301/sqft |
Source:  RMLS (OR) #316700037 Report a problem RMLS (OR) #316700037 Report a problem | ||
| 8/12/2026 | Pending sale | $1,000,000$329/sqft |
Source: RMLS (OR) #316700037 Report a problem | ||
| 7/30/2026 | Listed for sale | $1,000,000+100.7%$329/sqft |
Source:  NWMLS as distributed by MLS GRID #2560990 Report a problem NWMLS as distributed by MLS GRID #2560990 Report a problem | ||
| 2/17/2006 | Sold | $498,247$164/sqft |
Source: Public Record Report a problem | ||