Skip main navigation
Sold for $280,000
  • $280,000

    928 NW 120th St, Gainesville, FL 32606

    2beds
    1,793sqft
    Single Family Residence
    Built in 2002
    10,019 Square Feet Lot
    $280,000 Zestimate®
    $156/sqft
    $2,307 Estimated rent

    Home value

    $280,000

    $266,000 - $294,000

    $2,307/mo

    Zestimate® history
    Loading
    Loading...

    Owner options

    List your home for rent

    $2,307/mo

    Rent Zestimate®

    Find your next renter with Zillow Rental Manager. Plus, with online applications, you can quickly screen prospective tenants – for free.

    Learn more

    $2,307/mo

    Rent Zestimate®

    Refinance and save

    $2,038/mo

    Est. payment

    Refinancing to a lower rate could help reduce your monthly payments and save thousands over the life of the loan.

    See today's rates

    $2,038/mo

    Est. payment

    Explore your selling options

    Work with a Zillow partner agent

    Leverage their expertise and Zillow's premium Showcase listings to get your home seen by more buyers.

    Get started

    List with your own agent

    Get your home in front of millions of buyers by listing it on Zillow.

    Learn how to do it

    Sell it yourself

    Take full control of how buyers see your home on Zillow by listing For Sale by Owner (FSBO).

    List your home

    What's special

    Screened lanaiWelcoming entryUpdated lighting throughoutPersimmon treePrivate suite feelTranquil pond featureTwo year old stove
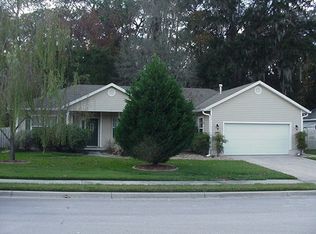
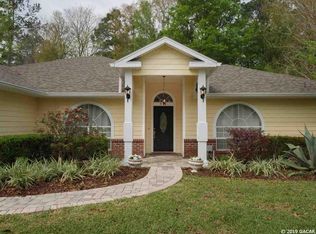
    Welcome to this beautifully maintained home in the desirable South Pointe community, offering sidewalks, a community pool, and a park, perfect for an active and connected lifestyle. As you arrive, you will immediately notice the Florida friendly front yard and inviting curb appeal, complemented by durable stucco construction with a concrete block and steel frame. Step inside to a welcoming entry with a convenient coat closet, leading you into an expansive, light filled living space. This oversized living area features built in shelving and offers incredible flexibility, easily convertible back to an additional bedroom if desired. The updated kitchen is both functional and stylish, featuring white cabinetry, smart stone countertops, a pantry, a tile backsplash, and newer stainless steel appliances including a refrigerator, dishwasher, and hood, plus a two year old stove. Just off the kitchen, you will find a laundry closet and a built in desk with shelving, perfect for a home office or organization station. Adjacent to the kitchen, the dining area offers access to a large storage space, ideal for keeping everything neatly tucked away. Updated lighting throughout enhances the home’s bright and modern feel. The split floor plan provides privacy, with the secondary bedroom featuring luxury vinyl plank flooring and a new ceiling fan, and a nearby bathroom with a pocket door allowing for a private suite feel. The primary suite is a true retreat with LVP flooring, a spacious walk in closet, and an en suite bath with a separate toilet and shower area. Step outside to enjoy the screened lanai overlooking a fully fenced backyard with a peaceful and private garden setting, complete with no rear neighbors, mature landscaping, a persimmon tree, and a tranquil pond feature. Major system updates include a roof from 2022, HVAC from 2019, and a water heater from 2023. Additional highlights include a utility sink in the garage and attic storage for added convenience. Conveniently located with easy access to I 75, hospitals, shopping, dining, and everyday essentials, this home blends comfort, flexibility, and privacy in one of Gainesville’s most sought after neighborhoods. Do not miss it!

    Zillow last checked:

    Listing updated:

    Listed by:

    Lisa Fetrow 404-825-7233,

    KELLER WILLIAMS GAINESVILLE REALTY PARTNERS 352-240-0600

    Bought with:

    Josef Parr, 3335403

    BHHS FLORIDA REALTY

    Source: Stellar MLS,MLS#: GC538740MLS LogoOriginating MLS: Orlando Regional

    Facts & features

    Interior

    Bedrooms & bathrooms
    • Bedrooms: 2
    • Bathrooms: 2
    • Full bathrooms: 2
    Rooms
    • Room types: Den/Library/Office, Dining Room, Living Room, Utility Room
    Primary bedroom
    • Description: Room3
    • Features: Walk-In Closet(s)
    • Level: First
    Kitchen
    • Description: Room1
    • Level: First
    Living room
    • Description: Room2
    • Level: First
    Heating
    • Central, Natural Gas
    Cooling
    • Central Air, Humidity Control
    Appliances
    • Included: Oven, Cooktop, Dishwasher, Disposal, Dryer, Exhaust Fan, Freezer, Gas Water Heater, Ice Maker, Microwave, Range, Range Hood, Refrigerator, Washer
    • Laundry: Common Area, Electric Dryer Hookup, Gas Dryer Hookup, Inside, Laundry Closet, Washer Hookup
    Features
    • Built-in Features, Ceiling Fan(s), Kitchen/Family Room Combo, Open Floorplan, Primary Bedroom Main Floor, Solid Surface Counters, Split Bedroom, Walk-In Closet(s)
    • Flooring: Luxury Vinyl, Tile
    • Doors: French Doors
    • Windows: Blinds, Window Treatments
    • Has fireplace: No
    Interior area
    • Total structure area: 2,480
    • Total interior livable area: 1,793 sqft

    Property

    Parking
    • Total spaces: 2
    • Parking features: Driveway, Garage Door Opener
    • Garage spaces: 2
    • Has uncovered spaces: Yes
    Features
    • Levels: One
    • Stories: 1
    • Exterior features: Garden, Lighting, Sidewalk
    • Fencing: Wood
    Lot
    • Size: 10,019 Square Feet
    • Features: Cleared, Landscaped, Level, Near Public Transit
    Details
    • Parcel number: 04321103059
    • Zoning: R-1A
    • Special conditions: None

    Construction

    Type & style
    • Home type: SingleFamily
    • Architectural style: Contemporary,Florida,Ranch
    • Property subtype: Single Family Residence
    Materials
    • Concrete, Metal Frame
    • Foundation: Slab
    • Roof: Shingle
    Condition
    • New construction: No
    • Year built: 2002

    Utilities & green energy

    • Sewer: Public Sewer
    • Water: Public
    • Utilities for property: Cable Available, Cable Connected, Electricity Available, Electricity Connected, Fiber Optics, Fire Hydrant, Natural Gas Available, Natural Gas Connected, Phone Available, Sewer Available, Sewer Connected, Street Lights, Underground Utilities, Water Available, Water Connected

    Community & HOA

    Community
    • Features: Community Mailbox, Deed Restrictions, Park, Pool, Sidewalks
    • Security: Smoke Detector(s)
    • Pet fee: $0 monthly
    • Subdivision: SOUTH POINTE UNIT 1 PH 3
    HOA
    • Has HOA: Yes
    • Amenities included: Fence Restrictions, Playground, Pool, Recreation Facilities, Trail(s)
    • Services included: Community Pool, Reserve Fund, Insurance, Maintenance Grounds, Manager
    • HOA fee: $57 monthly
    • HOA name: Cornerstone Management/Scott Paquette
    • HOA phone: 352-554-4200
    Location
    • Region: Gainesville

    Financial & listing details

    • Price per square foot: $156/sqft
    • Tax assessed value: $296,936
    • Annual tax amount: $3,575
    • Date on market: 4/14/2026
    • Cumulative days on market: 18 days
    • Listing terms: Cash,Conventional,FHA,VA Loan
    • Ownership: Fee Simple
    • Total actual rent: 0
    • Electric utility on property: Yes
    • Road surface type: Paved, Asphalt

    Price history

    DateEventPrice
    6/3/2026Sold$280,000-13.8%$156/sqft
    Source: Stellar MLS #GC538740 Report a problem
    5/2/2026Pending sale$325,000$181/sqft
    Source: Stellar MLS #GC538740 Report a problem
    4/14/2026Listed for sale$325,000+95.8%$181/sqft
    Source: Stellar MLS #GC538740 Report a problem
    7/1/2013Sold$166,000-10.3%$93/sqft
    Source: Public Record Report a problem
    4/11/2013Listed for sale$185,000+363.7%$103/sqft
    Source: Watson Realty Corp #341355 Report a problem
    7/24/2001Sold$39,900$22/sqft
    Source: Public Record Report a problem

    Public tax history

    YearProperty taxesTax assessment
    2025$3,725 +2.1%$198,191 +2.9%
    2024$3,647 +2%$192,605 +3%
    2023$3,577 +4.3%$186,995 +3%
    2022$3,429 +2.6%$181,548 +3%
    2021$3,343 +2.3%$176,260 +1.4%
    2020$3,269 +1.4%$173,826 +2.3%
    2019$3,225 $169,918 +1.9%
    2018$3,225 +3.5%$166,750 +2.1%
    2017$3,114 -0.1%$163,320 +2.1%
    2016$3,118 +6.7%$159,970 +0.7%
    2015$2,921 +0%$158,860 +0.8%
    2014$2,920 +0.8%$157,600 +21%
    2013$2,897 $130,200 -5.9%
    2012-- $138,400 -5.3%
    2011-- $146,210 -11.5%
    2010-- $165,300 -5.2%
    2009-- $174,300 -11.8%
    2008-- $197,600 +2.2%
    2007-- $193,400 +9%
    2006-- $177,400 +11.1%
    2005-- $159,700 +7.5%
    2004-- $148,600 +430.7%
    2003-- $28,000
    2002-- $28,000
    2001-- --
    Find assessor info on the county website

    Neighborhood: 32606

    Nearby schools

    GreatSchools rating
    Get a cash offer in 3 minutes
    Find out how much your home could sell for in as little as 3 minutes with a no-obligation cash offer.
    Estimated market value
    $280,000
    Get a cash offer in 3 minutes
    Find out how much your home could sell for in as little as 3 minutes with a no-obligation cash offer.
    Estimated market value
    $280,000