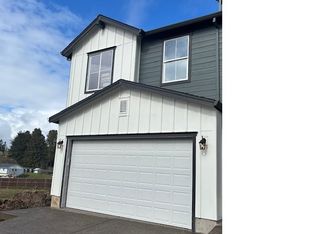
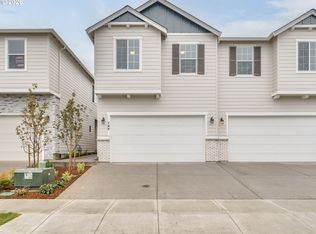
NEW CONSTRUCTION - NEVER LIVED IN! Discover modern living at its finest in this stunning brand-new home in Ridgefield! With 1,820 square feet of thoughtfully designed space, this 3-bedroom, 2.5-bathroom residence offers everything you are looking for. Interior features include an open-concept floor plan with abundant natural light. A gourmet kitchen features new stainless-steel appliances, gas stove, quartz countertops, and modern cabinetry. In addition, the spacious living area has a gas fireplace with a slider that opens to a covered patio for year-round enjoyment. The dining area is perfect for entertaining with access to the eating bar and center kitchen island. There is a convenient main floor half bath for your guests. The primary suite with private ensuite bathroom and walk-in closet is what you have been dreaming of. There are two additional generously sized bedrooms on the second level, one with a walk-in closet. There is a convenient laundry room on the second level for easy access to the bedroom closets. A loft provides separation between the bedrooms and additional living space. The home offers energy efficient construction with builder warranties for peace of mind. The location highlights are a prime Ridgefield neighborhood with community amenities such as a dog park, playground, and walking trails. There is easy access to shopping, dining, and parks within 6 minutes’ drive. Small-town charm with big-city convenience providing a quick commute to Portland and Vancouver via I-5 or 205. This brand-new home offers the rare opportunity to be the first owner without the wait time of new construction. Everything is pristine, modern, and ready for you to make it your own. Visit our designer curated model to know more about this home open daily 10:00 am to 6:00pm. Property taxes to be determined, sample photos of home previously built. Ask about our special financing and closing cost offers!
Sold
Zillow last checked:
Listing updated:
Bought with:
Mitchell Stanley, 23019054
Tec Real Estate Inc
Source: RMLS (OR),MLS#: 790511906
Price history
| Date | Event | Price |
|---|---|---|
| 8/24/2026 | Sold | $464,960$258/sqft |
Source:  RMLS (OR) #790511906 Report a problem RMLS (OR) #790511906 Report a problem | ||
| 7/27/2026 | Pending sale | $464,960$258/sqft |
Source: RMLS (OR) #790511906 Report a problem | ||
| 7/24/2026 | Price change | $464,960+1.1%$258/sqft |
Source: Richmond Homes Report a problem | ||
| 7/23/2026 | Price change | $459,960-1.1%$255/sqft |
Source: Richmond Homes Report a problem | ||
| 5/7/2026 | Price change | $464,960-3.1%$258/sqft |
Source: RMLS (OR) #790511906 Report a problem | ||
| 4/15/2026 | Price change | $479,960-2%$266/sqft |
Source: RMLS (OR) #790511906 Report a problem | ||
| 4/1/2026 | Price change | $489,960-2%$272/sqft |
Source: RMLS (OR) #790511906 Report a problem | ||
| 3/5/2026 | Listed for sale | $499,960$277/sqft |
Source: RMLS (OR) #790511906 Report a problem | ||

Get a cash offer in 3 minutes
Find out how much your home could sell for in as little as 3 minutes with a no-obligation cash offer.
Estimated market value
$464,700
