Skip main navigation
Off market
  • $938,300

    928 New Haw Creek Rd, Asheville, NC 28805

    4beds
    2,923sqft
    SingleFamily
    Built in 1960
    1 Acres Lot
    $938,300 Zestimate®
    $321/sqft
    $3,929 Estimated rent

    Home value

    $938,300

    $854,000 - $1.04M

    $3,929/mo

    Zestimate® history
    Loading
    Loading...

    Owner options

    List your home for rent

    $3,929/mo

    Rent Zestimate®

    Find your next renter with Zillow Rental Manager. Plus, with online applications, you can quickly screen prospective tenants – for free.

    Learn more

    $3,929/mo

    Rent Zestimate®

    Refinance and save

    $5,429/mo

    Est. payment

    Refinancing to a lower rate could help reduce your monthly payments and save thousands over the life of the loan.

    See today's rates

    $5,429/mo

    Est. payment

    Explore your selling options

    Work with a Zillow partner agent

    Leverage their expertise and Zillow's premium Showcase listings to get your home seen by more buyers.

    Get started

    List with your own agent

    Get your home in front of millions of buyers by listing it on Zillow.

    Learn how to do it

    Sell it yourself

    Take full control of how buyers see your home on Zillow by listing For Sale by Owner (FSBO).

    List your home

    What's special

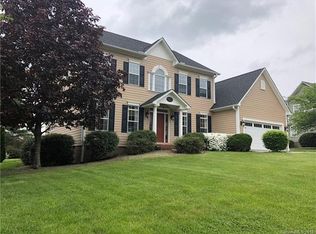
    Stunning Colonial style home in Haw Creek! This elegant and functional home with a large, open yard is one of a kind. Marble flooring in the foyer, a winding staircase, and two fireplaces are just a few of the features that give this home its charm and character. An open floor plan keeps the main living area light and airy. Multiple living spaces and four bedrooms mean everyone in the family has plenty room to stretch out. There have been many updates to the bathrooms and kitchen including stainless steel appliance and granite countertops. A new roof was installed in 2018 and the interior of the home was painted June 2019. This home is well-suited for playing, relaxing and entertaining outdoors with a tree-house, mountain views, fire pit, mature landscaping and an oversized, private patio. This is truly a unique property. Make it yours!

    This property is off market, which means it's not currently listed for sale or rent on Zillow. This may be different from what's available on other websites or public sources.
    Facts & features

    Interior

    Bedrooms & bathrooms
    • Bedrooms: 4
    • Bathrooms: 3
    • Full bathrooms: 2
    • 1/2 bathrooms: 1
    Heating
    • Heat pump, Gas
    Appliances
    • Included: Dishwasher, Range / Oven, Refrigerator
    • Laundry: Laundry Room, In Garage
    Features
    • Breakfast Bar, Kitchen Island, Wired for Data, Open Floorplan, Cable Available
    • Flooring: Tile, Carpet, Hardwood
    • Windows: Storm Window(s)
    • Basement: Unfinished
    • Attic: Pull Down Stairs
    • Has fireplace: Yes
    • Fireplace features: Wood Burning, Family Room, Living Room
    Interior area
    • Total interior livable area: 2,923 sqft
    • Finished area below ground: 0

    Property

    Parking
    • Total spaces: 2
    • Parking features: Garage - Attached
    Features
    • Exterior features: Wood, Brick
    • Has view: Yes
    • View description: Mountain
    • Frontage type: Paved Frontage
    Lot
    • Size: 1 Acres
    • Features: Views, Trees
    Details
    • Parcel number: 965996167300000
    • Zoning: RS4
    • Special conditions: Standard

    Construction

    Type & style
    • Home type: SingleFamily
    • Architectural style: Conventional
    Materials
    • Roof: Composition
    Condition
    • Year built: 1960

    Utilities & green energy

    • Water: City Water
    • Utilities for property: Cable Available, Natural Gas

    Community & neighborhood

    Location
    • Region: Asheville

    Other

    Other facts
    • Flooring: Wood, Carpet, Tile, Marble
    • ViewYN: true
    • BuildingFeatures: DSL/Cable Available
    • Appliances: Dishwasher, Refrigerator, Gas Range/Oven, g-On-Demand Water Heater
    • GarageYN: true
    • Heating: Wood, Natural Gas, Gas Hot Air/Furnace, Gas Water Heater
    • AttachedGarageYN: true
    • HeatingYN: true
    • Utilities: Cable Available, Natural Gas
    • CoolingYN: true
    • FireplaceFeatures: Wood Burning, Family Room, Living Room
    • FireplaceYN: 1
    • FoundationDetails: Slab
    • RoomsTotal: 4
    • CurrentFinancing: Conventional, Cash
    • Cooling: Heat Pump
    • ArchitecturalStyle: Traditional, Colonial
    • InteriorFeatures: Breakfast Bar, Kitchen Island, Wired for Data, Open Floorplan, Cable Available
    • OpenParkingSpaces: 0
    • SpecialListingConditions: Standard
    • FarmLandAreaUnits: Square Feet
    • ParkingFeatures: Driveway, Attached Garage, Garage Door Opener, Shared Driveway, Asphalt, Garage - 1 Car
    • CoveredSpaces: 1
    • OpenParkingYN: true
    • ConstructionMaterials: Wood, Brick Veneer Full
    • LotFeatures: Views, Trees
    • LaundryFeatures: Laundry Room, In Garage
    • WindowFeatures: Storm Window(s)
    • BelowGradeFinishedArea: 0
    • ExteriorFeatures: Fire Pit
    • Attic: Pull Down Stairs
    • View: Mountain(s)
    • WaterSource: City Water
    • FrontageType: Paved Frontage
    • Zoning: RS4
    • StructureType: Site Built
    • RoadResponsibility: Publicly Maintained Road
    • MlsStatus: Under Contract-Show

    Price history

    DateEventPrice
    3/6/2020Sold$588,500+10%$201/sqft
    Source: Canopy MLS as distributed by MLS GRID #3523548 Report a problem
    10/23/2019Listing removed$535,000$183/sqft
    Source: Mosaic Community Lifestyle Rea #3523548 Report a problem
    9/21/2019Pending sale$535,000$183/sqft
    Source: Mosaic Community Lifestyle Rea #3523548 Report a problem
    9/4/2019Price change$535,000-4.3%$183/sqft
    Source: Mosaic Community Lifestyle Rea #3523548 Report a problem
    7/31/2019Price change$559,000-1.1%$191/sqft
    Source: Mosaic Community Lifestyle Rea #3523548 Report a problem
    6/27/2019Price change$565,000-12.4%$193/sqft
    Source: Mosaic Community Lifestyle Rea #3523548 Report a problem
    4/22/2019Listed for sale$645,000+30.3%$221/sqft
    Source: Mosaic Community Lifestyle Rea #3523548 Report a problem
    5/23/2009Listing removed$495,000$169/sqft
    Source: Preferred Properties of Asheville #424621 Report a problem
    9/25/2008Listed for sale$495,000$169/sqft
    Source: Preferred Properties of Asheville #424621 Report a problem

    Public tax history

    YearProperty taxesTax assessment
    2025$5,509 +6.6%$557,300
    2024$5,166 +2.9%$557,300
    2023$5,021 +1.1%$557,300
    2022$4,966 $557,300
    2021$4,966 +31.2%$557,300 +41%
    2020$3,786 -6%$395,200 -6%
    2019$4,027 $420,400
    2018$4,027 $420,400 +80.5%
    2017$4,027 -1%$232,900
    2016$4,069 +61.9%$232,900
    2015$2,513 +1.4%$232,900
    2014$2,478 $232,900
    2013-- $232,900 -29.4%
    2012-- $329,900
    2011-- $329,900
    2010-- $329,900
    2009-- $329,900
    2007-- $329,900 -7.3%
    2006-- $355,700 +20.7%
    2005-- $294,700
    2004-- $294,700
    2003-- $294,700
    2002-- $294,700 +43.3%
    2001-- $205,700

    Find assessor info on the county website

    Neighborhood: 28805

    Nearby schools

    GreatSchools rating
    Get a cash offer in 3 minutes
    Find out how much your home could sell for in as little as 3 minutes with a no-obligation cash offer.
    Estimated market value
    $938,300
    Get a cash offer in 3 minutes
    Find out how much your home could sell for in as little as 3 minutes with a no-obligation cash offer.
    Estimated market value
    $938,300