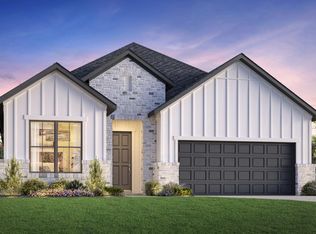
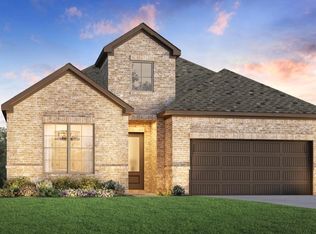
Skip main navigation
Closed
  • Price Unknown

    928 Nolte Bnd, Seguin, TX 78155

    3beds
    2,089sqft
    Single Family Residence
    Built in 2025
    6,011 Square Feet Lot
    $315,800 Zestimate®
    $--/sqft
    $2,244 Estimated rent

    Home value

    $315,800

    $300,000 - $332,000

    $2,244/mo

    Zestimate® history
    Loading
    Loading...

    Owner options

    List your home for rent

    $2,244/mo

    Rent Zestimate®

    Find your next renter with Zillow Rental Manager. Plus, with online applications, you can quickly screen prospective tenants – for free.

    Learn more

    $2,244/mo

    Rent Zestimate®

    Refinance and save

    $600/mo

    Est. payment

    Refinancing to a lower rate could help reduce your monthly payments and save thousands over the life of the loan.

    See today's rates

    $600/mo

    Est. payment

    Explore your selling options

    Work with a Zillow partner agent

    Leverage their expertise and Zillow's premium Showcase listings to get your home seen by more buyers.

    Get started

    List with your own agent

    Get your home in front of millions of buyers by listing it on Zillow.

    Learn how to do it

    Sell it yourself

    Take full control of how buyers see your home on Zillow by listing For Sale by Owner (FSBO).

    List your home

    What's special

    Charming foyerStylish tray ceilingGenerous walk-in closetsDedicated first-floor officeExpansive kitchen islandSpacious secondary bedrooms
    MLS 582200 - Built by Toll Brothers - Ready Now! ~ This home epitomizes the ease and elegance of single-level living. Step inside to a charming foyer adorned with a stylish tray ceiling and a beautifully upgraded front door, creating an inviting atmosphere for your guests. The heart of the home is the expansive kitchen island, perfect for gathering and entertaining, while the spacious secondary bedrooms feature generous walk-in closets for ample storage. A dedicated first-floor office offers a tranquil space for remote work, making this home as functional as it is delightful. Enjoy the perfect blend of comfort and style in every corner of this thoughtfully designed residence. Disclaimer: Photos are images only and should not be relied upon to confirm applicable features.

    Zillow last checked:

    Listing updated:

    Listed by:

    Ben Caballero (469)916-5493,

    HomesUSA.com

    Bought with:

    Paula Bostick, TREC #0656076

    BRAVA Realty

    , TREC #null

    Source: Central Texas MLS,MLS#: 582200MLS LogoOriginating MLS: Four Rivers Association of REALTORS

    Facts & features

    Interior

    Bedrooms & bathrooms
    • Bedrooms: 3
    • Bathrooms: 3
    • Full bathrooms: 2
    • 1/2 bathrooms: 1
    Primary bedroom
    • Level: Main
    • Dimensions: 0 X 0
    Primary bathroom
    • Level: Main
    • Dimensions: 20 X 15
    Dining room
    • Level: Main
    • Dimensions: 18 X 10
    Entry foyer
    • Level: Main
    • Dimensions: 0 X 0
    Family room
    • Level: Main
    • Dimensions: 18 X 12
    Kitchen
    • Level: Main
    • Dimensions: 18 X 9
    Heating
    • Zoned
    Cooling
    • Zoned
    Appliances
    • Included: Dishwasher, Disposal
    • Laundry: Washer Hookup, Electric Dryer Hookup
    Features
    • Ceiling Fan(s), Carbon Monoxide Detector, Open Floorplan, Walk-In Closet(s), Eat-in Kitchen, Kitchen Island, Pantry, Walk-In Pantry
    • Flooring: Carpet, Ceramic Tile, Vinyl
    • Attic: Access Only
    • Has fireplace: No
    • Fireplace features: None
    Interior area
    • Total interior livable area: 2,089 sqft

    Property

    Parking
    • Total spaces: 2
    • Parking features: Attached, Garage
    • Attached garage spaces: 2
    Features
    • Levels: One
    • Stories: 1
    • Patio & porch: Covered, Patio
    • Exterior features: Covered Patio
    • Pool features: None
    • Fencing: Wood
    • Has view: Yes
    • View description: None
    • Body of water: None
    Lot
    • Size: 6,011 Square Feet
    Details
    • Parcel number: 195565
    • Special conditions: Builder Owned

    Construction

    Type & style
    • Home type: SingleFamily
    • Architectural style: Hill Country
    • Property subtype: Single Family Residence
    Materials
    • Fiber Cement, Stone Veneer
    • Foundation: Slab
    • Roof: Composition,Shingle
    Condition
    • Year built: 2025
    Details
    • Builder name: Toll Brothers

    Utilities & green energy

    • Water: Public
    • Utilities for property: Cable Available, Natural Gas Available, Underground Utilities

    Community & HOA

    Community
    • Features: Playground, Park, Sidewalks
    • Subdivision: Toll Brothers at Nolte Farms
    HOA
    • Has HOA: Yes
    • HOA fee: $600 annually
    • HOA name: Lifetime HOA Management
    Location
    • Region: Seguin

    Financial & listing details

    • Tax assessed value: $10,595
    • Annual tax amount: $204
    • Date on market: 6/4/2025
    • Cumulative days on market: 28 days
    • Listing terms: Cash,Conventional,FHA,VA Loan

    Price history

    DateEventPrice
    7/15/2026Pending sale$319,000$153/sqft
    Source: Central Texas MLS #582200 Report a problem
    7/2/2026Sold--
    Source: Central Texas MLS #582200 Report a problem
    5/6/2026Price change$319,000-3%$153/sqft
    Source: Toll Brothers Inc. Report a problem
    4/28/2026Price change$329,000-2.9%$157/sqft
    Source: Toll Brothers Inc. Report a problem
    1/15/2026Price change$339,000-10.6%$162/sqft
    Source: Toll Brothers Inc. Report a problem
    10/11/2025Price change$379,000-2.6%$181/sqft
    Source: Toll Brothers Inc. Report a problem
    9/24/2025Price change$389,000-2.5%$186/sqft
    Source: Toll Brothers Inc. Report a problem
    9/21/2025Price change$399,000-4.3%$191/sqft
    Source: Toll Brothers Inc. Report a problem
    6/11/2025Price change$417,000-0.1%$200/sqft
    Source: Toll Brothers Inc. Report a problem
    3/26/2025Listed for sale$417,521$200/sqft
    Source: Toll Brothers Inc. Report a problem

    Public tax history

    YearProperty taxesTax assessment
    2025$204 -30.3%$10,595 -30.8%
    2024$293 $15,318
    Find assessor info on the county website

    Neighborhood: 78155

    Nearby schools

    GreatSchools rating
    Schools provided by the listing agent
    • Elementary: Koennecke Elementary
    • Middle: Jim Barnes Middle School
    • District: Seguin ISD

    Source: Central Texas MLS. This data may not be complete. We recommend contacting the local school district to confirm school assignments for this home.

    Get a cash offer in 3 minutes
    Find out how much your home could sell for in as little as 3 minutes with a no-obligation cash offer.
    Estimated market value
    $315,800
    Get a cash offer in 3 minutes
    Find out how much your home could sell for in as little as 3 minutes with a no-obligation cash offer.
    Estimated market value
    $315,800