There's a particular kind of freedom that comes with having the right place waiting for you.
This rare free-standing home — privately situated within a beautifully maintained HOA community — offers three bedrooms, two and a half baths, and 2,332 square feet of thoughtfully designed living space.
Soaring beamed ceilings, gas fireplaces, and hardwood floors anchor a warm, light-filled interior. The primary suite is its own retreat — generous walk-in closet, private deck, and en suite bath. A dedicated laundry room, walk-in pantry, and two-car garage round out a home built for full-time comfort, not weekend compromise.
Set steps from the Championship Golf Course, with IVGID All-Privileges membership and Nevada's favorable tax environment, this is Incline Village living at its most complete — and most ready. Offered fully furnished — nothing to do but decide.
Private showings by appointment.
Sold for $1,700,000
$1,700,000
928 Northwood Blvd Unit 10, Incline Village, NV 89451
3beds
2,332sqft
Multi Family
Built in 1996
-- sqft lot
$1,700,600 Zestimate®
$729/sqft
$4,071 Estimated rent
Home value
$1,700,600
$1.56M - $1.84M
$4,071/mo
Zestimate® history
Owner options
List your home for rent
$4,071/mo
Rent Zestimate®
Find your next renter with Zillow Rental Manager. Plus, with online applications, you can quickly screen prospective tenants – for free.
$4,071/mo
Rent Zestimate®
Refinance and save
$8,780/mo
Est. payment
Refinancing to a lower rate could help reduce your monthly payments and save thousands over the life of the loan.
$8,780/mo
Est. payment
Explore your selling options
Work with a Zillow partner agent
Leverage their expertise and Zillow's premium Showcase listings to get your home seen by more buyers.
Get startedList with your own agent
Get your home in front of millions of buyers by listing it on Zillow.
Learn how to do itSell it yourself
Take full control of how buyers see your home on Zillow by listing For Sale by Owner (FSBO).
List your homeWhat's special
Two-car garageGas fireplacesDedicated laundry roomFree-standing homePrivate deckSoaring beamed ceilingsHardwood floors
Zillow last checked:
Listing updated:
Listed by:
Ladusta Leblanc S.183173 214-620-9944,
Coldwell Banker Select
Bought with:
Karen Bruno, S.37064
Dickson Realty
Source: INCMLS,MLS#: 1018654 Originating MLS: Incline Village Board of Realtors
Originating MLS: Incline Village Board of RealtorsFacts & features
Interior
Bedrooms & bathrooms
- Bedrooms: 3
- Bathrooms: 3
- Full bathrooms: 2
- 1/2 bathrooms: 1
Rooms
- Room types: Dining Room, Great Room, Pantry, Utility Room
Heating
- Baseboard, Hot Water
Appliances
- Included: Dryer, Dishwasher, Disposal, Gas Oven, Gas Range, Microwave, Refrigerator, Washer
- Laundry: Laundry in Utility Room, In Hall, Laundry Room
Features
- Beamed Ceilings, Breakfast Bar, Built-in Features, Granite Counters, High Ceilings, Kitchen Island, Marble Counters, Main Level Primary, Recessed Lighting, Tile Counters, Walk-In Closet(s), Walk-In Pantry
- Flooring: Hardwood, Linoleum, Slate, Tile
- Doors: Pocket Doors
- Number of fireplaces: 2
- Fireplace features: Two, Gas Log
- Furnished: Yes
Interior area
- Total interior livable area: 2,332 sqft
Property
Parking
- Total spaces: 2
- Parking features: Two Car Garage, Garage Door Opener
- Garage spaces: 2
Features
- Stories: 2
- Patio & porch: Deck
- Exterior features: Awning(s), Deck, Fence, Landscaping, Security Lighting
- Has view: Yes
- View description: Trees/Woods
Lot
- Size: 435 Square Feet
- Features: Corner Lot, Level
- Topography: Level
Details
- Parcel number: 13143010
- Zoning description: Multi-Residential
Construction
Type & style
- Home type: MultiFamily
- Architectural style: Traditional
- Property subtype: Multi Family
Materials
- Roof: Composition,Pitched
Condition
- Year built: 1996
Details
- Warranty included: Yes
Community & HOA
Community
- Features: Curbs
- Security: Smoke Detector(s), Security Lights
HOA
- Has HOA: Yes
- Services included: Insurance, Maintenance Grounds, Maintenance Structure, Sewer, Snow Removal, Trash, Water
- HOA fee: $970 monthly
- HOA name: Swiss Time Management
- HOA phone: 775-831-5345
Location
- Region: Incline Village
Financial & listing details
- Price per square foot: $729/sqft
- Tax assessed value: $871,451
- Annual tax amount: $8,385
- Date on market: 1/31/2026
- Cumulative days on market: 146 days
- Listing agreement: Exclusive Right To Sell
- Listing terms: Cash,Conventional
Price history
| Date | Event | Price |
|---|---|---|
| 6/25/2026 | Sold | $1,700,000-4.5%$729/sqft |
Source:  INCMLS #1018654 Report a problem INCMLS #1018654 Report a problem | ||
| 6/4/2026 | Contingent | $1,780,000$763/sqft |
Source: INCMLS #1018654 Report a problem | ||
| 4/22/2026 | Price change | $1,780,000-5.8%$763/sqft |
Source: INCMLS #1018654 Report a problem | ||
| 1/31/2026 | Listed for sale | $1,890,000+84.4%$810/sqft |
Source: INCMLS #1018654 Report a problem | ||
| 11/11/2019 | Listing removed | $1,025,000$440/sqft |
Source: Coldwell Banker Select Real Estate #1006404 Report a problem | ||
| 11/6/2019 | Pending sale | $1,025,000$440/sqft |
Source: Coldwell Banker Select Real Estate #1006404 Report a problem | ||
| 11/6/2019 | Listed for sale | $1,025,000+4.4%$440/sqft |
Source: Coldwell Banker Select Real Estate #1006404 Report a problem | ||
| 11/4/2019 | Sold | $982,125+14.3%$421/sqft |
Source: INCMLS #1006404 Report a problem | ||
| 1/7/2005 | Sold | $859,000+121.4%$368/sqft |
Source: Public Record Report a problem | ||
| 7/2/1997 | Sold | $388,000$166/sqft |
Source: Public Record Report a problem | ||
Public tax history
| Year | Property taxes | Tax assessment |
|---|---|---|
| 2026 | $8,385 +15.6% | $305,008 -1.1% |
| 2025 | $7,256 +2.7% | $308,279 +6.2% |
| 2024 | $7,063 -1.8% | $290,353 +2.8% |
| 2023 | $7,196 +2.7% | $282,421 +19.9% |
| 2022 | $7,009 +1.9% | $235,517 +20.6% |
| 2021 | $6,876 +2.6% | $195,266 +5.7% |
| 2020 | $6,700 -2.6% | $184,699 |
| 2019 | $6,876 +2.6% | $184,699 +8.1% |
| 2018 | $6,700 +7.7% | $170,824 +0.5% |
| 2017 | $6,223 | $170,017 +3.8% |
| 2016 | $6,223 | $163,780 +5.2% |
| 2015 | $6,223 +0.2% | $155,708 -2.1% |
| 2014 | $6,212 -0.3% | $159,117 +4.3% |
| 2013 | $6,233 | $152,498 |
| 2012 | -- | $152,498 -0.8% |
| 2011 | -- | $153,797 -10.1% |
| 2010 | -- | $171,143 -8.5% |
| 2009 | -- | $187,038 -5.6% |
| 2008 | -- | $198,183 +11.2% |
| 2007 | -- | $178,144 +5.1% |
| 2006 | -- | $169,536 +6.2% |
| 2005 | -- | $159,687 +3.9% |
| 2004 | -- | $153,717 +17% |
| 2003 | -- | $131,386 +1% |
| 2002 | -- | $130,059 |
| 2001 | -- | $130,059 |
Find assessor info on the county website
Neighborhood: 89451
Nearby homes

- $1,735,0003 bd3 ba2.3k sqft928 Northwood Blvd #13, Incline Village, NV 89451Sold

- $1,902,5003 bd3 ba2.3k sqft928 Northwood Blvd #9, Incline Village, NV 89451Sold
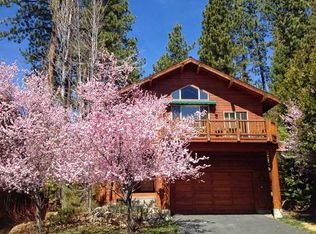
- $2,079,1003 bd3 ba2.4k sqft928 Northwood Blvd UNIT 3, Incline Village, NV 89451Off Market

- $1,961,9003 bd3 ba2.3k sqft928 Northwood Blvd UNIT 6, Incline Village, NV 89451Off Market
- $1,978,5003 bd2 ba2.4k sqft928 Northwood Blvd UNIT 8, Incline Village, NV 89451Off Market
- $1,906,5003 bd2 ba2.3k sqft928 Northwood Blvd UNIT 11, Incline Village, NV 89451Off Market
- $1,983,9003 bd2 ba2.3k sqft928 Northwood Blvd UNIT 1, Incline Village, NV 89451Off Market
- $1,941,1003 bd2 ba2.3k sqft928 Northwood Blvd #2, Incline Village, NV 89451Off Market
Nearby schools
GreatSchools rating
- 6/10Incline Elementary SchoolGrades: PK-5Distance: 0.2 mi
- 5/10Incline Middle SchoolGrades: 6-8Distance: 0.4 mi
- 8/10Incline High SchoolGrades: 9-12Distance: 0.4 mi
Get a cash offer in 3 minutes
Find out how much your home could sell for in as little as 3 minutes with a no-obligation cash offer.
Estimated market value
$1,700,600
Get a cash offer in 3 minutes
Find out how much your home could sell for in as little as 3 minutes with a no-obligation cash offer.
Estimated market value
$1,700,600
- Nevada
- Washoe County
- Incline Village
- 89451
- 928 Northwood Blvd Unit 10
Nearby cities
Nearby zip codes
Other Incline Village Topics
