Flagstone walkways welcome you to this lovely home. The (23x15) living area has HUGE FIREPLACE, beautiful paneling & tile flooring. A bonus room (20x14) beyond the living area could be office or another living area.Light, bright with custom cabinetry. All living & dining areas flow nicely for family entertaining. Breakfast bar between nice kitchen and full size breakfast area. Home also has a separate dining room with custom paneling & BAY WINDOW. . THREE bedrooms include a huge light and airy primary suite (18x14) with a spacious ensuite offering separate sinks, separate tub, separate shower; all leading to the enormous walk-in closet and dressing areas. Secondary bedrooms & 2nd bath are at opposite end of home for privacy. The smaller of the secondary bedrooms has 2 closets & a built-in chest for storage. This excellent floor plan also has a separate laundry room to accommodate a full-size washer-dryer & freezer if you wish. Oversized garage (20x21) has even more storage. The backyard covered flagstone patio 25x15 has a built-in kitchen area for grilling & entertainment. Lovely landscaping and privacy for cookouts and entertaining. Just a short walk to Beautiful Towne Lake Park, walking trails & lovely lake. Some items on patio and in home may be included with full price offer. Welcome home for the holidays!
Buyer and Buyers Agent solely responsible for verification of all information contained in this listing. Seller and Sellers agent claim no responsibility for errors. All room sizes are approximate.
Sold
Price Unknown
928 Old Mill Cir, Irving, TX 75061
3beds
2,266sqft
Single Family Residence
Built in 1983
7,405 Square Feet Lot
$362,100 Zestimate®
$--/sqft
$2,665 Estimated rent
Home value
$362,100
$330,000 - $398,000
$2,665/mo
Zestimate® history
Owner options
List your home for rent
$2,665/mo
Rent Zestimate®
Find your next renter with Zillow Rental Manager. Plus, with online applications, you can quickly screen prospective tenants – for free.
$2,665/mo
Rent Zestimate®
Refinance and save
Refinancing to a lower rate could help reduce your monthly payments and save thousands over the life of the loan.
Explore your selling options
Work with a Zillow partner agent
Leverage their expertise and Zillow's premium Showcase listings to get your home seen by more buyers.
Get startedList with your own agent
Get your home in front of millions of buyers by listing it on Zillow.
Learn how to do itSell it yourself
Take full control of how buyers see your home on Zillow by listing For Sale by Owner (FSBO).
List your homeWhat's special
Huge fireplaceTile flooringBeautiful panelingFlagstone walkways
Zillow last checked:
Listing updated:
Listed by:
Dianne Cartwright 0570405 (972)539-3000,
Ebby Halliday, REALTORS 972-980-6600
Bought with:
Morgan Puritz
Monument Realty
Source: NTREIS,MLS#: 21114280
Facts & features
Interior
Bedrooms & bathrooms
- Bedrooms: 3
- Bathrooms: 2
- Full bathrooms: 2
Primary bedroom
- Features: Dual Sinks, En Suite Bathroom, Separate Shower, Walk-In Closet(s)
- Level: First
- Dimensions: 18 x 14
Bedroom
- Features: Split Bedrooms
- Level: First
- Dimensions: 12 x 11
Bedroom
- Features: Built-in Features
- Level: First
- Dimensions: 11 x 9
Bonus room
- Features: Built-in Features, Ceiling Fan(s)
- Level: First
- Dimensions: 20 x 14
Breakfast room nook
- Level: First
- Dimensions: 9 x 11
Dining room
- Level: First
- Dimensions: 11 x 11
Kitchen
- Features: Breakfast Bar
- Level: First
- Dimensions: 12 x 11
Living room
- Features: Fireplace
- Level: First
- Dimensions: 23 x 15
Appliances
- Included: Dishwasher, Electric Cooktop, Electric Oven, Disposal, Microwave
- Laundry: Laundry in Utility Room
Features
- Decorative/Designer Lighting Fixtures, Paneling/Wainscoting, Walk-In Closet(s)
- Flooring: Ceramic Tile
- Has basement: No
- Number of fireplaces: 1
- Fireplace features: Den, Masonry
Interior area
- Total interior livable area: 2,266 sqft
Property
Parking
- Total spaces: 2
- Parking features: Garage Faces Front
- Attached garage spaces: 2
Features
- Levels: One
- Stories: 1
- Patio & porch: Patio, Covered
- Exterior features: Gas Grill, Outdoor Grill, Outdoor Kitchen
- Pool features: None
- Fencing: Wood
Lot
- Size: 7,405 Square Feet
- Dimensions: 125 x 48
Details
- Parcel number: 32402700500250000
Construction
Type & style
- Home type: SingleFamily
- Architectural style: Traditional,Detached
- Property subtype: Single Family Residence
Materials
- Brick
- Roof: Composition
Condition
- Year built: 1983
Utilities & green energy
- Utilities for property: Cable Available
Community & HOA
Community
- Subdivision: Pioneer Valley Estates
HOA
- Has HOA: No
Location
- Region: Irving
Financial & listing details
- Tax assessed value: $344,350
- Annual tax amount: $7,363
- Date on market: 11/18/2025
- Cumulative days on market: 82 days
- Listing terms: Cash,Conventional
Price history
| Date | Event | Price |
|---|---|---|
| 2/19/2026 | Sold | -- |
Source: NTREIS #21114280 Report a problem | ||
| 2/17/2026 | Pending sale | $394,000$174/sqft |
Source: NTREIS #21114280 Report a problem | ||
| 2/9/2026 | Contingent | $394,000$174/sqft |
Source: NTREIS #21114280 Report a problem | ||
| 1/4/2026 | Price change | $394,000-1.3%$174/sqft |
Source: NTREIS #21114280 Report a problem | ||
| 11/18/2025 | Listed for sale | $399,000$176/sqft |
Source: NTREIS #21114280 Report a problem | ||
Public tax history
| Year | Property taxes | Tax assessment |
|---|---|---|
| 2025 | $1,993 -1.4% | $344,350 |
| 2024 | $2,021 -3% | $344,350 -3% |
| 2023 | $2,083 +4% | $355,000 +4.5% |
| 2022 | $2,003 +7.1% | $339,610 +17.5% |
| 2021 | $1,870 +11.2% | $288,940 +11.2% |
| 2020 | $1,681 +5.8% | $259,890 |
| 2019 | $1,589 +11.3% | $259,890 +12.5% |
| 2018 | $1,428 -48.4% | $230,980 +9.3% |
| 2017 | $2,769 +3.7% | $211,360 +13.6% |
| 2016 | $2,671 +1.6% | $186,120 +9.1% |
| 2015 | $2,630 | $170,670 +4% |
| 2014 | $2,630 | $164,030 |
| 2013 | -- | -- |
| 2012 | -- | -- |
| 2011 | -- | -- |
| 2010 | -- | -- |
| 2009 | -- | -- |
| 2008 | -- | -- |
| 2007 | -- | -- |
| 2005 | -- | -- |
| 2004 | -- | -- |
| 2003 | -- | -- |
| 2002 | -- | -- |
| 2001 | -- | -- |
Find assessor info on the county website
Neighborhood: Bear Creek
Nearby homes
- $--3 bd2 ba1.6k sqft924 Old Mill Cir #0, Irving, TX 75061Off Market
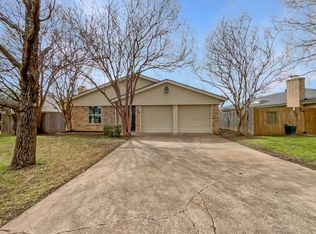
- $350,0003 bd2 ba1.8k sqft924 Old Mill Cir, Irving, TX 75061Off Market

- $2,3003 bd2 ba1.8k sqft932 Old Mill Cir, Irving, TX 75061For Rent

- $333,3003 bd2 ba1.7k sqft920 Old Mill Cir, Irving, TX 75061Off Market
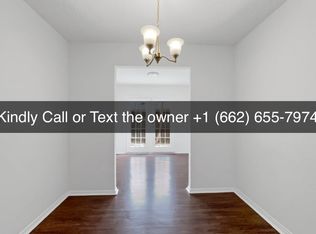
- $373,0003 bd2 ba1.8k sqft936 Old Mill Cir, Irving, TX 75061Off Market
- $405,9004 bd3 ba2.1k sqft4040 Avalon Ave, Irving, TX 75061Off Market
- $--3 bd2 ba1.6k sqft925 Old Mill Cir, Irving, TX 75061Sold
- $340,400-- bd2 ba1.7k sqft916 Old Mill Cir, Irving, TX 75061Off Market
Nearby schools
GreatSchools rating
- 3/10Davis Elementary SchoolGrades: PK-5Distance: 0.4 mi
- 5/10Lady Bird Johnson MiddleGrades: 6-8Distance: 0.7 mi
- 3/10Irving High SchoolGrades: 9-12Distance: 3.2 mi
Schools provided by the listing agent
- Elementary: Davis
- Middle: Lady Bird Johnson
- High: Irving
- District: Irving ISD
Source: NTREIS. This data may not be complete. We recommend contacting the local school district to confirm school assignments for this home.
Get a cash offer in 3 minutes
Find out how much your home could sell for in as little as 3 minutes with a no-obligation cash offer.
Estimated market value
$362,100
Get a cash offer in 3 minutes
Find out how much your home could sell for in as little as 3 minutes with a no-obligation cash offer.
Estimated market value
$362,100
- Texas
- Dallas County
- Irving
- 75061
- Bear Creek
- 928 Old Mill Cir
