Skip main navigation
Pending
  • $375,000

    928 Old Way Dr, Webster, NY 14580

    2beds
    1,325sqft
    Loading
    Single Family Residence
    Built in 1991
    0.53 Acres Lot
    $-- Zestimate®
    $283/sqft
    $-- HOA

    What's special

    Gas fireplaceHigh end toto commodesPerfectly planted gardensAll appliances remainBreakfast barCabinets galoreVaulted great room
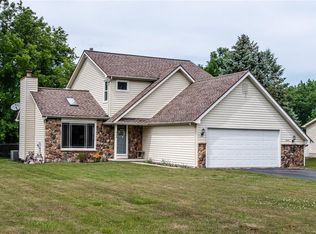
    Total perfection! Thinking about right-sizing? Welcome home! This gracious home is situated on a quiet cul-de-sac near every possible amenity! Restaurants, grocery stores and more are minutes away! Fall in love with the wonderful floor plan that is perfect for entertaining! The vaulted great room with its gas fireplace and dining room overlook perfectly planted gardens and the inground pool in a very private backyard. Enjoy the updated custom white eat-in kitchen designed by Inde with great counter space, breakfast bar and cabinets galore! There is also a work area built in for your computer that includes file cabinets, all hidden away. Both full baths have also been recently updated and designed by Inde and include high end Toto commodes. All custom soft shades are Hunter Douglas. The garage has been improved by the addition of epoxy floors. This is one floor living at its best and there is a whole house generator for peace of mind. All appliances remain. Delayed negotiations begin on Monday, June 8, 2026 at 10:00 am. Please allow 24 hours for a response.
    36 days
    |
    261
    |
    4
    |

    Zillow last checked:

    Listing updated:

    Listed by:

    RE/MAX Realty Group 585-248-0250,

    Susan G. Nerwin 585-389-1060

    Source: NYSAMLSs,MLS#: R1686157MLS LogoOriginating MLS: Rochester

      Facts & features

      Interior

      Bedrooms & bathrooms
      • Bedrooms: 2
      • Bathrooms: 2
      • Full bathrooms: 2
      • Main level bathrooms: 2
      • Main level bedrooms: 2
      Heating
      • Gas, Forced Air
      Cooling
      • Central Air
      Appliances
      • Included: Dryer, Dishwasher, Disposal, Gas Oven, Gas Range, Gas Water Heater, Microwave, Refrigerator, Washer
      • Laundry: Main Level
      Features
      • Breakfast Bar, Ceiling Fan(s), Cathedral Ceiling(s), Entrance Foyer, Eat-in Kitchen, Great Room, Living/Dining Room, Quartz Counters, Sliding Glass Door(s), Skylights, Bedroom on Main Level, Bath in Primary Bedroom, Main Level Primary, Primary Suite, Programmable Thermostat
      • Flooring: Carpet, Luxury Vinyl, Marble, Varies
      • Doors: Sliding Doors
      • Windows: Skylight(s), Thermal Windows
      • Basement: Full,Sump Pump
      • Number of fireplaces: 1
      Interior area
      • Total structure area: 1,325
      • Total interior livable area: 1,325 sqft

      Property

      Parking
      • Total spaces: 2
      • Parking features: Attached, Electricity, Garage, Driveway, Garage Door Opener
      • Attached garage spaces: 2
      Features
      • Levels: One
      • Stories: 1
      • Patio & porch: Deck, Patio
      • Exterior features: Deck, Fully Fenced, Pool, Patio, Private Yard, See Remarks
      • Pool features: In Ground
      • Fencing: Full
      Lot
      • Size: 0.53 Acres
      • Dimensions: 101 x 232
      • Features: Cul-De-Sac, Rectangular, Rectangular Lot
      Details
      • Additional structures: Shed(s), Storage
      • Parcel number: 2654890940700002048000
      • Special conditions: Standard
      • Other equipment: Generator

      Construction

      Type & style
      • Home type: SingleFamily
      • Architectural style: Ranch
      • Property subtype: Single Family Residence
      Materials
      • Cedar, Copper Plumbing
      • Foundation: Block
      • Roof: Architectural,Shingle
      Condition
      • Resale
      • Year built: 1991

      Utilities & green energy

      • Electric: Circuit Breakers
      • Sewer: Connected
      • Water: Connected, Public
      • Utilities for property: Cable Available, Electricity Connected, High Speed Internet Available, Sewer Connected, Water Connected

      Community & HOA

      Community
      • Subdivision: Vintage Place Sub
      Location
      • Region: Webster

      Financial & listing details

      • Price per square foot: $283/sqft
      • Tax assessed value: $158,100
      • Annual tax amount: $7,721
      • Date on market: 6/2/2026
      • Cumulative days on market: 36 days
      • Listing terms: Cash,Conventional,FHA,VA Loan

        Estimated market value

        Not available

        Estimated sales range

        Not available

        Not available

        Price history

        DateEventPrice
        6/9/2026Pending sale$375,000$283/sqft
        Source: NYSAMLSs #R1686157 Report a problem
        6/2/2026Listed for sale$375,000+104.9%$283/sqft
        Source: NYSAMLSs #R1686157 Report a problem
        7/7/2015Sold$183,000+1.7%$138/sqft
        Source: NYSAMLSs #R273834 Report a problem
        5/22/2015Listed for sale$179,928+4.1%$136/sqft
        Source: Nothnagle REALTORS #R273834 Report a problem
        6/26/2006Sold$172,900$130/sqft
        Source: Public Record Report a problem

        Public tax history

        YearProperty taxesTax assessment
        2025-- $158,100
        2024-- $158,100
        2023-- $158,100
        2022-- $158,100
        2021-- $158,100
        2020-- $158,100
        2018-- $158,100
        2017$3,961 $158,100 +3.3%
        2016-- $153,000
        2015-- $153,000
        2014-- $153,000
        2013-- $153,000
        2012-- $153,000
        2011-- $153,000
        2010-- $153,000
        2009-- $153,000
        2007-- $153,000
        2006-- $153,000
        2005-- $153,000
        2004-- $153,000 +15.5%
        2003-- $132,500
        2002-- $132,500
        2001-- $132,500
        2000-- $132,500

        Find assessor info on the county website

        Monthly payment

        Estimated monthly payment$1,822
        All calculations are estimates and provided by Zillow, Inc. for informational purposes only. Actual amounts may vary.
        HOA fees may include property taxes on listings classified as Co-Ops. Contact the listing agent and/or owner for fee details.
        Mortgage interest rates are dependent on a number of factors, including credit score, down payment, and repayment length. Interest rate data provided by Zillow Group Marketplace, Inc. as of 1/1/1970 from various mortgage lenders with which we have lead or other similar arrangements; the Estimated Payment is an average of those rates.
        See how much you could borrow to make a competitive offer.

        Climate risks

        Neighborhood: 14580

        Getting around

        10 / 100
        Car-Dependent
        28 / 100
        Somewhat Bikeable

        Nearby schools

        GreatSchools rating
        Schools provided by the listing agent
        • District: Webster

        Source: NYSAMLSs. This data may not be complete. We recommend contacting the local school district to confirm school assignments for this home.

        A local agent can set up tours, give advice and negotiate with sellers.

        Browse local experts

        Similar homes

        Skip to the end of the carouselSkip to the beginning of the carousel