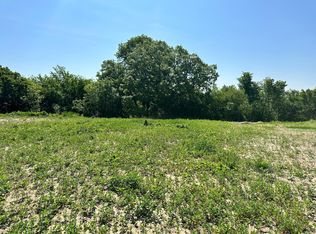
Perched on a hilltop with sweeping city views, this 2023-built home sits on a beautifully landscaped 1.26-acre lot. With smart siding, stone accents, a composite deck (partially covered), and a stamped concrete patio with fire pit, outdoor living is just as impressive as the interior. Step inside the 1,688 sq ft main level and enjoy main-floor living at its finest. The open-concept layout features vaulted ceilings, white oak hardwood floors, and an electric fireplace. The gourmet kitchen boasts a huge center island with quartz countertops, rustic hickory cabinetry, ceramic backsplash, pot filler, and premium finishes throughout. The spacious primary suite is a true retreat, featuring a tray ceiling (10’ high), walk-in closet, luxurious 3/4 bath with roll-in ceramic tile shower, and direct access to a private laundry room. Enjoy separate-zone heating for personalized comfort. An additional den/office on the main floor is currently used as a bedroom for added flexibility. The walkout lower level includes a huge family room, 2 large bedrooms, full bathroom, spacious rec room perfect for a home gym, theater, or playroom. The home also features a 3-car attached heated garage, fully finished with a sink, central vacuum, and pressure washer, plus a tuck-under 1-car garage below for extra storage, workshop, or toy parking. Other highlights include Andersen windows, 9 foot ceilings, 3 foot wide doors throughout, composite deck and professionally landscaped yard. This exceptional home combines style, space, and smart design. Skip the stress of building and enjoy luxury living now! Why build when this immaculate, move-in-ready home offers top-of-the-line finishes, breathtaking views, and every feature you could want?
Closed
Zillow last checked:
Listing updated:
Bought with:
Tim Danielson
Elcor Realty of Rochester Inc.
Source: NorthstarMLS as distributed by MLS GRID,MLS#: 6790639
Price history
| Date | Event | Price |
|---|---|---|
| 2/20/2026 | Sold | $550,000-15.4%$173/sqft |
Source:  NorthstarMLS as distributed by MLS GRID #6790639 Report a problem NorthstarMLS as distributed by MLS GRID #6790639 Report a problem | ||
| 1/20/2026 | Pending sale | $650,000$204/sqft |
Source: NorthstarMLS as distributed by MLS GRID #6790639 Report a problem | ||
| 9/19/2025 | Listed for sale | $650,000+828.6%$204/sqft |
Source: NorthstarMLS as distributed by MLS GRID #6790639 Report a problem | ||
| 8/19/2022 | Sold | $70,000$22/sqft |
Source: NorthstarMLS as distributed by MLS GRID #6146920 Report a problem | ||
| 8/16/2022 | Pending sale | $70,000$22/sqft |
Source: NorthstarMLS as distributed by MLS GRID #6146920 Report a problem | ||
| 1/28/2022 | Listed for sale | $70,000$22/sqft |
Source: NorthstarMLS as distributed by MLS GRID #6146920 Report a problem | ||



Get pre-qualified for a loan
At Zillow Home Loans, we can pre-qualify you in as little as 5 minutes with no impact to your credit score.An equal housing lender. NMLS #10287.
