DON'T WAIT! Take advantage of this ready to move in home. It's all done for you to make your next step easy! No re-modeling, no landscaping, and all appliances stay! The spacious open 2109 square foot floorplan with custom ceilings gives you the ideal blend of comfort and modern elegance. The comfortable living room is enhanced by a cozy gas fireplace making it perfect for entertaining or just relaxing. Its seamless design invites you into the custom chefs kitchen that will elevate your culinary experience to new heights. The spacious kitchen features newer high grade appliances, custom cabinetry, beautiful tile flooring, kitchen island and lots of cabinet and pantry space as well as a modern fireplace. The large main suite features a beautifully tiled bathroom, walk-in closet and new carpeting. There are two more roomy bedrooms, one of which could double as a sitting room or office complete with fireplace and French doors. The front of this magnificent southside home has a large covered porch sitting area perfect for enjoying those relaxing evenings at home. The meticulously landscaped backyard has tiered low maintenance flowerbeds and shrubbery and a large covered patio perfect for entertaining and a BBQ. Words alone can't describe all that this breathtaking home has to offer, so call us today for your private showing.
Sold
$596,000
928 Plumcrest Dr, Pueblo, CO 81005
3beds
2,109sqft
Single Family Residence
Built in 2020
7,143 Square Feet Lot
$507,700 Zestimate®
$283/sqft
$2,624 Estimated rent
Home value
$507,700
$472,000 - $538,000
$2,624/mo
Zestimate® history
Owner options
List your home for rent
$2,624/mo
Rent Zestimate®
Find your next renter with Zillow Rental Manager. Plus, with online applications, you can quickly screen prospective tenants – for free.
$2,624/mo
Rent Zestimate®
Refinance and save
$3,486/mo
Est. payment
Refinancing to a lower rate could help reduce your monthly payments and save thousands over the life of the loan.
$3,486/mo
Est. payment
Explore your selling options
Work with a Zillow partner agent
Leverage their expertise and Zillow's premium Showcase listings to get your home seen by more buyers.
Get startedList with your own agent
Get your home in front of millions of buyers by listing it on Zillow.
Learn how to do itSell it yourself
Take full control of how buyers see your home on Zillow by listing For Sale by Owner (FSBO).
List your homeWhat's special
Zillow last checked:
Listing updated:
Listed by:
Gayton Cardinale 719-250-2752,
Eden Valley Real Estate, LLC
Bought with:
Julie Crain, 100005696
Sorella Real Estate
Source: PAR,MLS#: 230349
Facts & features
Interior
Bedrooms & bathrooms
- Bedrooms: 3
- Bathrooms: 2
- Full bathrooms: 2
- Main level bedrooms: 3
Primary bedroom
- Level: Main
- Area: 238
- Dimensions: 17 x 14
Bedroom 2
- Level: Main
- Area: 144
- Dimensions: 12 x 12
Bedroom 3
- Level: Main
- Area: 120
- Dimensions: 12 x 10
Dining room
- Level: Main
- Area: 216
- Dimensions: 18 x 12
Kitchen
- Level: Main
- Area: 180
- Dimensions: 15 x 12
Living room
- Level: Main
- Area: 300
- Dimensions: 20 x 15
Features
- New Paint, Ceiling Fan(s), Vaulted Ceiling(s), Walk-In Closet(s), Walk-in Shower, Granite Counters
- Flooring: New Floor Coverings, Tile
- Basement: None
- Number of fireplaces: 3
Interior area
- Total structure area: 2,109
- Total interior livable area: 2,109 sqft
Property
Parking
- Total spaces: 3
- Parking features: 3 Car Garage Attached, Garage Door Opener
- Has attached garage: Yes
- Covered spaces: 3
Accessibility
- Accessibility features: Handicap Access
Features
- Patio & porch: Porch-Covered-Front, Patio-Covered-Front, Patio-Covered-Rear
- Exterior features: Garden Area-Rear, Outdoor Lighting-Front, Outdoor Lighting-Rear
- Fencing: Wood Fence-Rear
Lot
- Size: 7,143 Square Feet
- Dimensions: 68 x 105
- Features: Sprinkler System-Front, Sprinkler System-Rear, Lawn-Front, Lawn-Rear, Rock-Front, Rock-Rear, Trees-Front, Trees-Rear, Automatic Sprinkler
Details
- Parcel number: 1504319006
- Zoning: R-2
- Special conditions: Standard
Construction
Type & style
- Home type: SingleFamily
- Architectural style: Ranch
- Property subtype: Single Family Residence
Condition
- Year built: 2020
Community & HOA
Community
- Security: Smoke Detector/CO, Security System Owned
- Subdivision: Regency Crest
HOA
- Has HOA: Yes
- HOA fee: $25 monthly
Location
- Region: Pueblo
Financial & listing details
- Price per square foot: $283/sqft
- Tax assessed value: $399,601
- Annual tax amount: $3,034
- Date on market: 6/13/2025
- Road surface type: Paved
Price history
| Date | Event | Price |
|---|---|---|
| 6/12/2025 | Sold | $596,000$283/sqft |
Source:  PAR #230349 Report a problem PAR #230349 Report a problem | ||
| 4/22/2025 | Price change | $596,000-0.3%$283/sqft |
Source: PAR #230349 Report a problem | ||
| 3/15/2025 | Price change | $597,500-0.4%$283/sqft |
Source: PAR #230349 Report a problem | ||
| 2/27/2025 | Listed for sale | $599,950$284/sqft |
Source: PAR #230349 Report a problem | ||
| 12/21/2024 | Listing removed | -- |
Source: Owner Report a problem | ||
| 12/3/2024 | Listed for sale | $599,950-3.2%$284/sqft |
Source: Owner Report a problem | ||
| 11/14/2024 | Listing removed | $620,000$294/sqft |
Source:  Exit Realty #228305 Report a problem Exit Realty #228305 Report a problem | ||
| 10/16/2024 | Listed for sale | $620,000-0.8%$294/sqft |
Source: PAR #228305 Report a problem | ||
| 10/15/2024 | Listing removed | $625,000$296/sqft |
Source: Exit Realty #225924 Report a problem | ||
| 8/15/2024 | Price change | $625,000-1.6%$296/sqft |
Source: PAR #225924 Report a problem | ||
| 8/9/2024 | Listed for sale | $635,000$301/sqft |
Source: PAR #225924 Report a problem | ||
| 8/6/2024 | Listing removed | -- |
Source:  elevateMLS #9584540 Report a problem elevateMLS #9584540 Report a problem | ||
| 7/31/2024 | Listed for sale | $635,000+0.8%$301/sqft |
Source: elevateMLS #9584540 Report a problem | ||
| 7/24/2024 | Listing removed | -- |
Source: Owner Report a problem | ||
| 6/17/2024 | Price change | $629,900-3.1%$299/sqft |
Source: Owner Report a problem | ||
| 6/9/2024 | Listed for sale | $649,900-3%$308/sqft |
Source: Owner Report a problem | ||
| 8/9/2023 | Listing removed | $669,900$318/sqft |
Source: PAR #211577 Report a problem | ||
| 5/22/2023 | Price change | $669,900-1.5%$318/sqft |
Source: PAR #211577 Report a problem | ||
| 4/14/2023 | Listed for sale | $679,900+29%$322/sqft |
Source: PAR #211577 Report a problem | ||
| 6/24/2021 | Sold | $527,150$250/sqft |
Source: Public Record Report a problem | ||
Public tax history
| Year | Property taxes | Tax assessment |
|---|---|---|
| 2025 | $3,000 -1.1% | $24,980 -28.8% |
| 2024 | $3,034 +18.1% | $35,080 -1% |
| 2023 | $2,568 +133.2% | $35,420 +34.3% |
| 2022 | $1,101 | $26,380 +134.1% |
| 2021 | -- | $11,270 +2897.3% |
| 2020 | $37 | $376 |
Find assessor info on the county website
Neighborhood: Sunny Heights
Nearby homes
- $498,7003 bd2 ba1.9k sqft932 Plumcrest Dr, Pueblo, CO 81005Off Market
- $474,5003 bd2 ba1.8k sqft924 Plumcrest Dr, Pueblo, CO 81005Off Market
- $451,5003 bd2 ba2k sqft929 Aspencrest Dr, Pueblo, CO 81005Sold
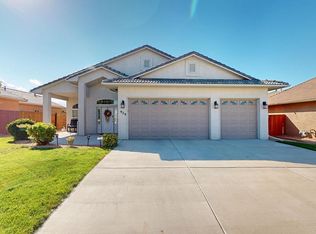
- $449,9004 bd3 ba2.9k sqft933 Aspencrest Dr, Pueblo, CO 81005Sold
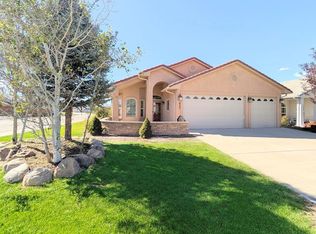
- $412,8003 bd2 ba1.8k sqft925 Aspencrest Dr, Pueblo, CO 81005Off Market
- $519,0003 bd2 ba2k sqft920 Plumcrest Dr, Pueblo, CO 81005Off Market
- $472,4002 bd2 ba2.1k sqft921 Aspencrest Dr, Pueblo, CO 81005Off Market
- $440,0003 bd2 ba1.9k sqft927 Plumcrest Dr, Pueblo, CO 81005Sold
Nearby schools
GreatSchools rating
- 6/10Goodnight Elementary SchoolGrades: PK-8Distance: 0.4 mi
- 3/10South High SchoolGrades: 9-12Distance: 1.5 mi
- 2/10Pueblo Academy of ArtsGrades: 6-8Distance: 1.1 mi
Schools provided by the listing agent
- District: 60
Source: PAR. This data may not be complete. We recommend contacting the local school district to confirm school assignments for this home.


Get pre-qualified for a loan
At Zillow Home Loans, we can pre-qualify you in as little as 5 minutes with no impact to your credit score.An equal housing lender. NMLS #10287.
Sell for more on Zillow
Get a Zillow Showcase℠ listing at no additional cost and you could sell for .
$507,700
2% more
+$10,154
With Zillow Showcase(estimated)
$517,854
- Colorado
- Pueblo County
- Pueblo
- 81005
- Sunny Heights
- 928 Plumcrest Dr
Nearby cities
Nearby neighborhoods
Nearby zip codes
Other Pueblo Topics
